Underfloor Heating for Heat Pumps: UK Retrofit Guide
A step-by-step guide to retrofitting wet underfloor heating with a heat pump in UK homes, covering system choices, costs, floor finishes and installation steps.
- Written by
- Net Zero Home Scheme editorial team
- Last updated
- Topic
- heat pumps, energy efficiency, home energy
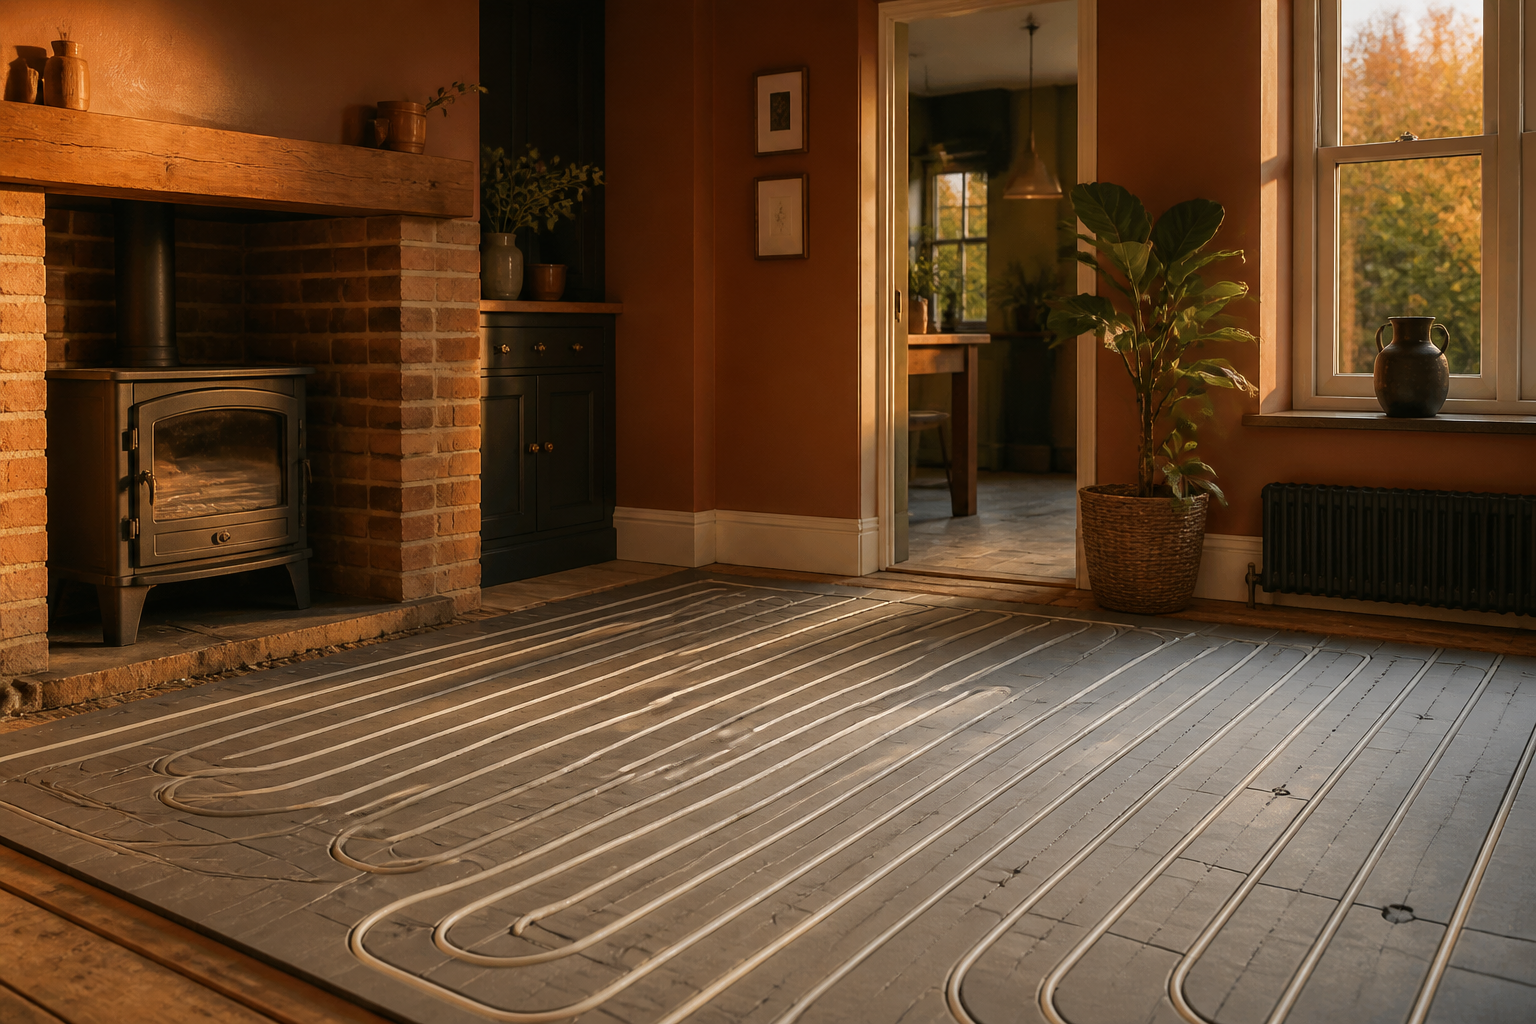
Heat pumps generate heat most efficiently when supplying water at lower flow temperatures, typically between 35°C and 45°C. Traditional radiator circuits in older UK homes were designed for fossil fuel boilers running at 60°C to 70°C. While upgrading to larger, modern panel radiators or fan-assisted units can bridge this gap, retrofitting wet underfloor heating (UFH) offers an alternative that maximizes the seasonal performance of your heating system.
By turning an entire floor into a low-temperature radiator, wet underfloor heating distributes heat evenly across a room. This allows an air source or ground source heat pump to operate at its highest possible Seasonal Coefficient of Performance (SCOP), reducing electricity consumption and keeping running costs down. However, retrofitting underfloor heating into an existing UK property requires careful planning regarding floor heights, floor finishes and system sizing.
How Underfloor Heating Improves Heat Pump Efficiency
The physics of heat distribution dictate that the larger the surface area of your heat emitter, the lower the water temperature required to heat a room to a comfortable 20°C. A standard radiator has a relatively small surface area, so it requires hotter water to transfer sufficient energy into the room air.
Underfloor heating uses the entire floor area as an emitter. Running water at 35°C through pipework encased in an underfloor system can yield the same room temperature as running 55°C water through compact radiators. According to technical data from the Microgeneration Certification Scheme (MCS), dropping the design flow temperature of a heat pump from 55°C to 35°C can raise its operational efficiency by 20% to 30%. This efficiency gain translates directly into lower annual electricity usage.
Overlay Boards vs Screeded Systems for Retrofits
When adding underfloor heating to an existing home, the primary design challenge is floor buildup height. Traditional UFH systems bury plastic pipework inside a 65mm to 75mm layer of concrete or liquid screed. While ideal for new builds or full renovations, this approach requires excavating existing floors or raising door frames, skirtings and stair treads.
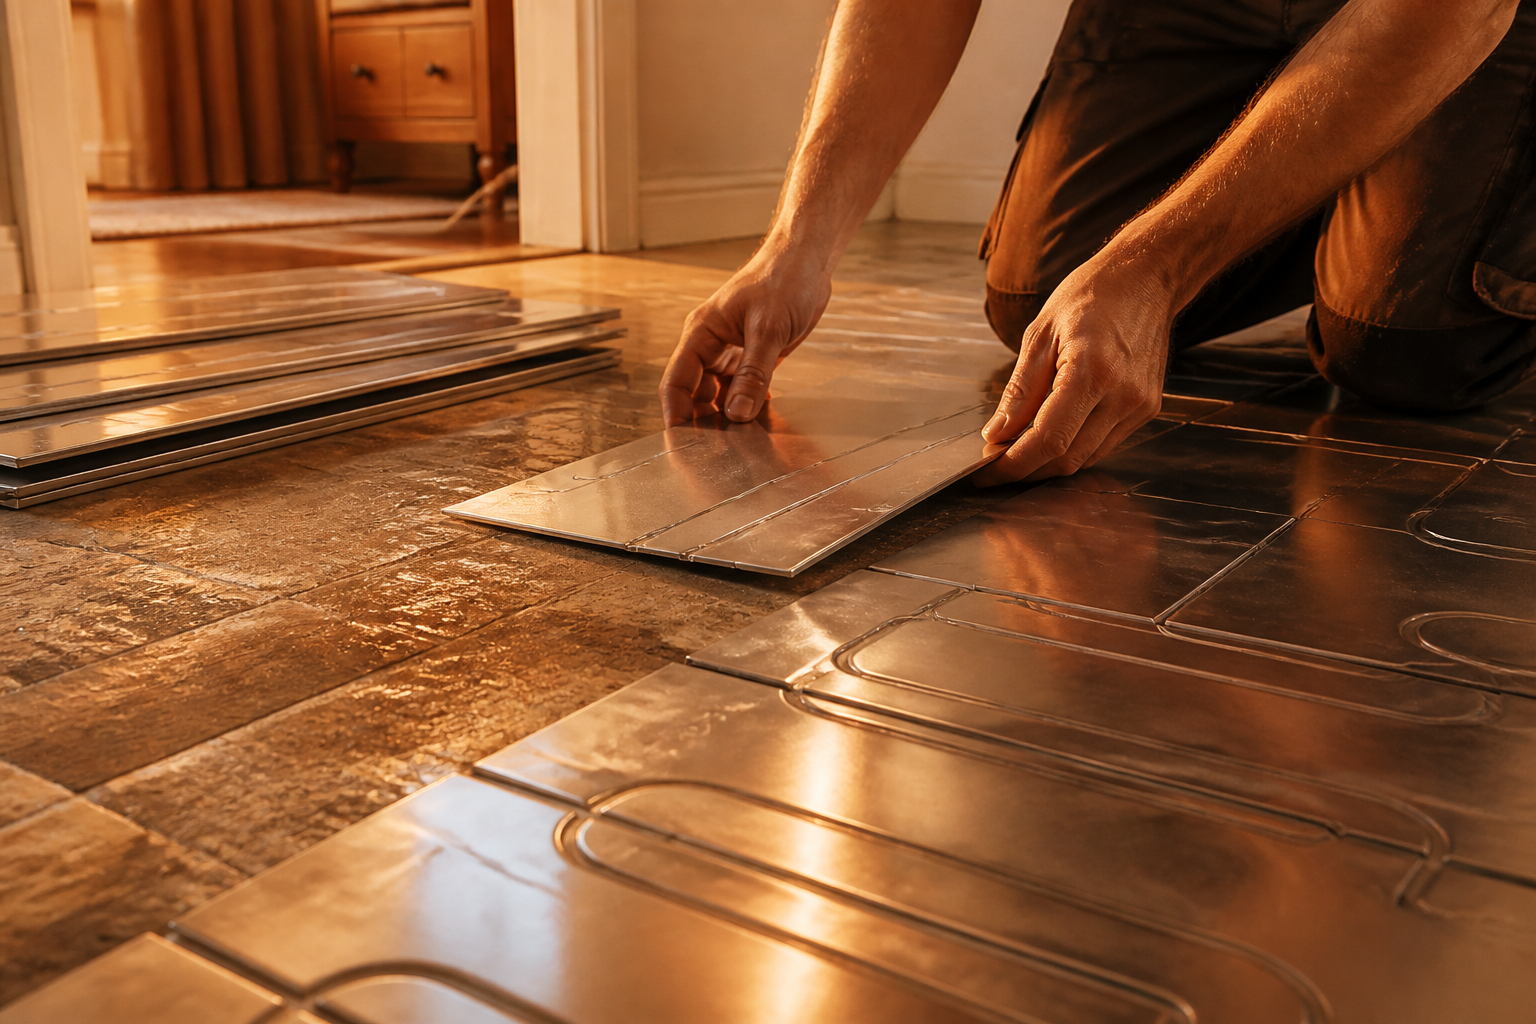
For retrofits, low-profile overlay board systems are the standard solution. These pre-routed insulation boards range from 15mm to 20mm in depth and sit directly on top of your existing subfloor. Pipework is pressed into pre-cut channels lined with heat-diffusing foil, followed by a thin levelling compound or suitable underlay before the final floor covering is laid.
| System Type | Typical Height | Primary Subfloor | Installation Method | Suitability for Retrofit |
|---|---|---|---|---|
| Low-Profile Overlay Boards | 15mm to 20mm | Solid concrete or floorboards | Dry overlay panel glued to existing subfloor | High (minimal door trimming) |
| In-Joist Spreader Plates | 0mm additional height | Timber floor joists | Pipework fixed between joists from above or below | Medium (requires lifting floorboards) |
| Traditional Liquid Screed | 50mm to 75mm | Bare concrete slab or insulation layer | Wet pour screed poured over clipped pipes | Low (requires major structural work) |
What to Check Before Installing UFH in a UK Retrofit
Before purchasing hardware or booking an installer, conduct a thorough assessment of your home's structural and thermal conditions:
- Heat Loss Calculations: Every room must have a detailed heat loss calculation completed to BS EN 12831 standards. Rooms with high heat loss, such as uninsulated solid-brick extensions, may require closer pipe spacing (such as 100mm centres instead of 150mm) or supplementary heating.
- Floor Finish Thermal Resistance: High thermal resistance insulates the pipework from the room, reducing heat output. The combined thermal resistance of your floor covering and underlay should not exceed 1.5 tog (0.15 m²K/W). Ceramic tiles, polished concrete and vinyl offer low thermal resistance, while thick carpet with dense rubber underlay can block heat flow.
- Subfloor Flatness: Low-profile overlay panels require a level subfloor. Self-levelling compound may need to be applied over existing floorboards or uneven concrete slabs before installation to prevent movement and squeaking.
- Manifold Placement: A central location for the UFH manifold reduces pipe run lengths and simplifies balancing. Ensure you have space in a cupboard or utility room with accessible routing back to the heat pump indoor unit or buffer tank.
Key Steps and Realistic Installation Timelines
A ground-floor retrofit of underfloor heating across 50 to 80 square metres typically takes between 3 and 7 working days, excluding initial heat pump site survey work. The process follows four clear stages:
- Stage 1: Preparation (1 to 2 days). Floor coverings are removed, timber floorboards are secured, and a self-levelling compound is applied if necessary to create a flat substrate.
- Stage 2: Panel and Pipe Laying (1 to 2 days). Overlay boards are secured to the floor. Continuous lengths of flexible plastic pipework (such as 12mm or 16mm PERT-AL-PERT) are laid in continuous loops without subfloor joints.
- Stage 3: Pressure Testing and Manifold Connection (1 day). The system is filled with water and pressure-tested to at least 6 bar in accordance with BS EN 1264 standards to verify there are no leaks before floor coverings are installed.
- Stage 4: Commissioning and Balancing (1 day). The installer connects the manifold to the heat pump circuit, balances the flow meters for each zone, and programs the room thermostats.
Accreditations, Costs and Grant Eligibility
A retrofitted overlay underfloor heating system generally costs between £60 and £110 per square metre for materials and installation labor, excluding floor levelling, final floor coverings and the primary heat pump equipment.
When hiring professionals, look for installers registered with TrustMark and the Chartered Institute of Plumbing and Heating Engineering (CIPHE). If the UFH installation is part of a broader heat pump installation, the overall system designer must be accredited under the Microgeneration Certification Scheme (MCS).
Under the UK Government's Boiler Upgrade Scheme (BUS), property owners in England and Wales can receive a grant of £7,500 towards the capital cost of replacing a fossil fuel boiler with an air source or ground source heat pump. The installer must be MCS-certified to apply for the grant on your behalf. While underfloor heating pipework itself is not directly funded by the grant, incorporating UFH into the installation helps ensure the overall system meets the MCS performance criteria required for grant sign-off.
For working households looking to lower the upfront installation cost of heat pumps and other clean technologies, employee benefit channels can provide additional savings. The Net Zero Home Scheme enables UK employees to access member pricing on heat pumps, solar PV, and battery storage installed by accredited contractors across England, Scotland, and Wales, with zero cost to the employer and no payroll deduction.
What this means for you
Retrofitting underfloor heating alongside a heat pump requires careful attention to floor heights and heat loss calculations, but it yields lower flow temperatures and higher efficiency than standard radiators. If you are planning a ground-floor renovation or replacing existing floorboards, installing low-profile UFH panels during the project minimizes disruption and ensures your heat pump operates at maximum seasonal efficiency.
Frequently asked questions
Can I install underfloor heating upstairs on timber floorboards?
Yes. Low-profile overlay panels can be installed directly over upstairs floorboards, provided the joists are structurally sound. Alternatively, installers can fit heat-diffuser plates between floor joists from above or below, maintaining existing floor heights.
Do I need to replace all radiators in the house if I only put UFH downstairs?
No. Mixed systems are common in UK retrofits. You can run underfloor heating on the ground floor and low-temperature radiators on upper floors. The system design must include mixing valves or a buffer tank to manage flow rates correctly.
Will underfloor heating slow down how quickly my rooms warm up?
Low-profile overlay systems have a lower thermal mass than thick concrete screed, meaning they respond more quickly to thermostat adjustments. However, heat pump UFH systems are designed to maintain steady indoor temperatures continuously rather than providing rapid bursts of high-heat output.