Installing External Wall Insulation: UK Householder Guide
A practical guide to installing external wall insulation on UK solid wall homes, covering wall checks, material choices, installer standards, timelines and costs.
- Written by
- Net Zero Home Scheme editorial team
- Last updated
- Topic
- insulation, energy efficiency, home energy
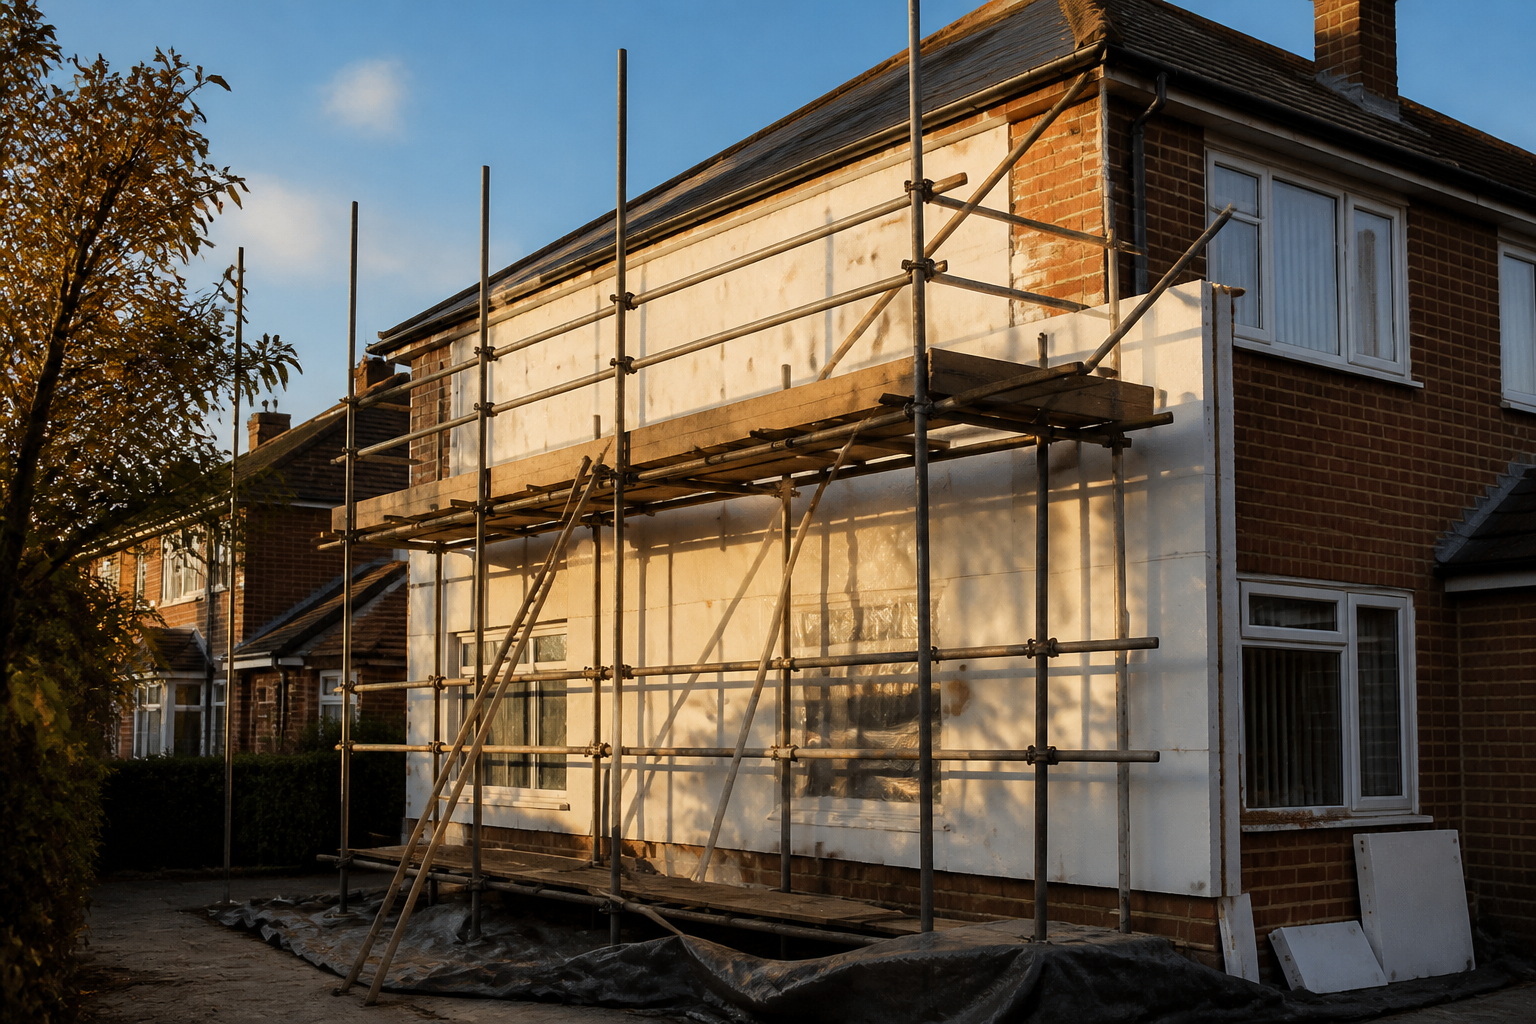
Solid wall properties built before 1919 account for roughly 30 percent of the UK housing stock. Unlike modern cavity walls, which can be injected with insulating beads, solid brick, stone or non-traditional concrete walls lose heat rapidly through conduction. External Wall Insulation (EWI) involves fixing a layer of rigid insulation material to the outside of the building, followed by a reinforced basecoat layer and a protective render or decorative brick-slip finish.
Adding EWI reduces heat loss through exterior walls, improves air tightness, and changes the exterior finish of the house. Achieving a successful installation requires careful structural evaluation, compliance with UK Building Regulations, correct selection of materials, and qualified installers.
Pre-installation checks: Is your home suitable for EWI?
Before engaging an installer or purchasing materials, your property requires a detailed technical assessment. Installing insulation on external walls alters the thermal and moisture behavior of the building fabric.
First, check your wall condition. Existing render must be structurally sound. Loose, spalling or damaged render must be hacked off before insulation boards are attached. Damp issues caused by leaking gutters, damaged roof tiles or rising damp must be fully resolved before works begin. Trapping moisture behind external insulation leads to internal dampness and material failure.
Second, inspect the eaves overhang and verge details. External wall insulation adds between 90mm and 150mm of thickness to your external walls. Your roof eaves must extend far enough beyond the new insulated surface to shed rainwater away from the finished wall. Where roof overhangs are narrow, your installer must fit roof line extensions or specialized overhang profiles to prevent rain penetration.
Third, review services and fixtures. Gas meter boxes, boiler flues, external pipework, rainwater downpipes, security lighting and satellite dishes attached to the outer wall must be unclipped, extended or relocated. Flue extensions must comply with Gas Safe regulations to ensure toxic fumes discharge clear of the new insulation depth.
Fourth, check planning permission rules. Under the Town and Country Planning (General Permitted Development) (England) Order 2015, EWI is generally classed as Permitted Development provided the exterior finish is similar in appearance to the existing structure. However, if your property is a listed building, located within a Conservation Area, or if you plan to change the appearance from plain brick to a bright rendered colour, you must apply for full planning permission from your local planning authority.
Insulation materials: EPS vs mineral wool
The two primary insulation materials used in UK residential EWI retrofits are Expanded Polystyrene (EPS) and Mineral Wool (rock wool).
Expanded Polystyrene (EPS) is lightweight, cost-effective, and moisture-resistant. Graphite-enhanced EPS (grey EPS) provides a thermal conductivity rating of around 0.030 W/mK to 0.032 W/mK. It is easy to cut and install, making it the most common choice for standard domestic projects.
Mineral Wool boards are made from spun stone fibers. Mineral wool has a slightly higher thermal conductivity of around 0.036 W/mK to 0.038 W/mK, meaning a slightly thicker board is needed to achieve the same insulation level. However, mineral wool offers superior non-combustible fire protection (A1 fire rating) and superior acoustic insulation against street noise. It is also vapor-permeable, allowing breathability in timber-frame or older solid-stone properties.
Under Building Regulations Approved Document L1B for existing dwellings in England and Wales, wall insulation retrofits must achieve a target U-value of 0.26 W/m²K or better where technically feasible. Achieving this typically requires 90mm to 110mm of EPS or 100mm to 120mm of mineral wool, replacing the baseline solid wall U-value of approximately 2.1 W/m²K.
Installer accreditations and regulatory standards
External wall insulation requires strict adherence to building quality standards to prevent damp, thermal bridging, and structural detachment. Look for installers holding the following credentials:
- PAS 2030 / PAS 2035 Compliance: Mandatory for high-quality retrofit projects in the UK. PAS 2035 requires a qualified Retrofit Coordinator to oversee the assessment, design and installation, ensuring ventilation requirements are calculated alongside thermal improvements.
- TrustMark Registration: Confirms the installer operates to government-endorsed quality and consumer protection standards.
- INCA Membership: The Insulated Render and Cladding Association (INCA) is the trade body for the UK EWI industry. Members must adhere to strict technical standards.
- SWIGA Guarantee: The Solid Wall Insulation Guarantee Agency provides an independent, insurance-backed 25-year guarantee covering both materials and workmanship for EWI installations.
- Building Control Sign-off: EWI installations must be notified to your local authority Building Control, or completed by an installer registered with a competent person scheme, who can issue a Building Regulations Compliance Certificate.
Cost breakdown and realistic installation timeline
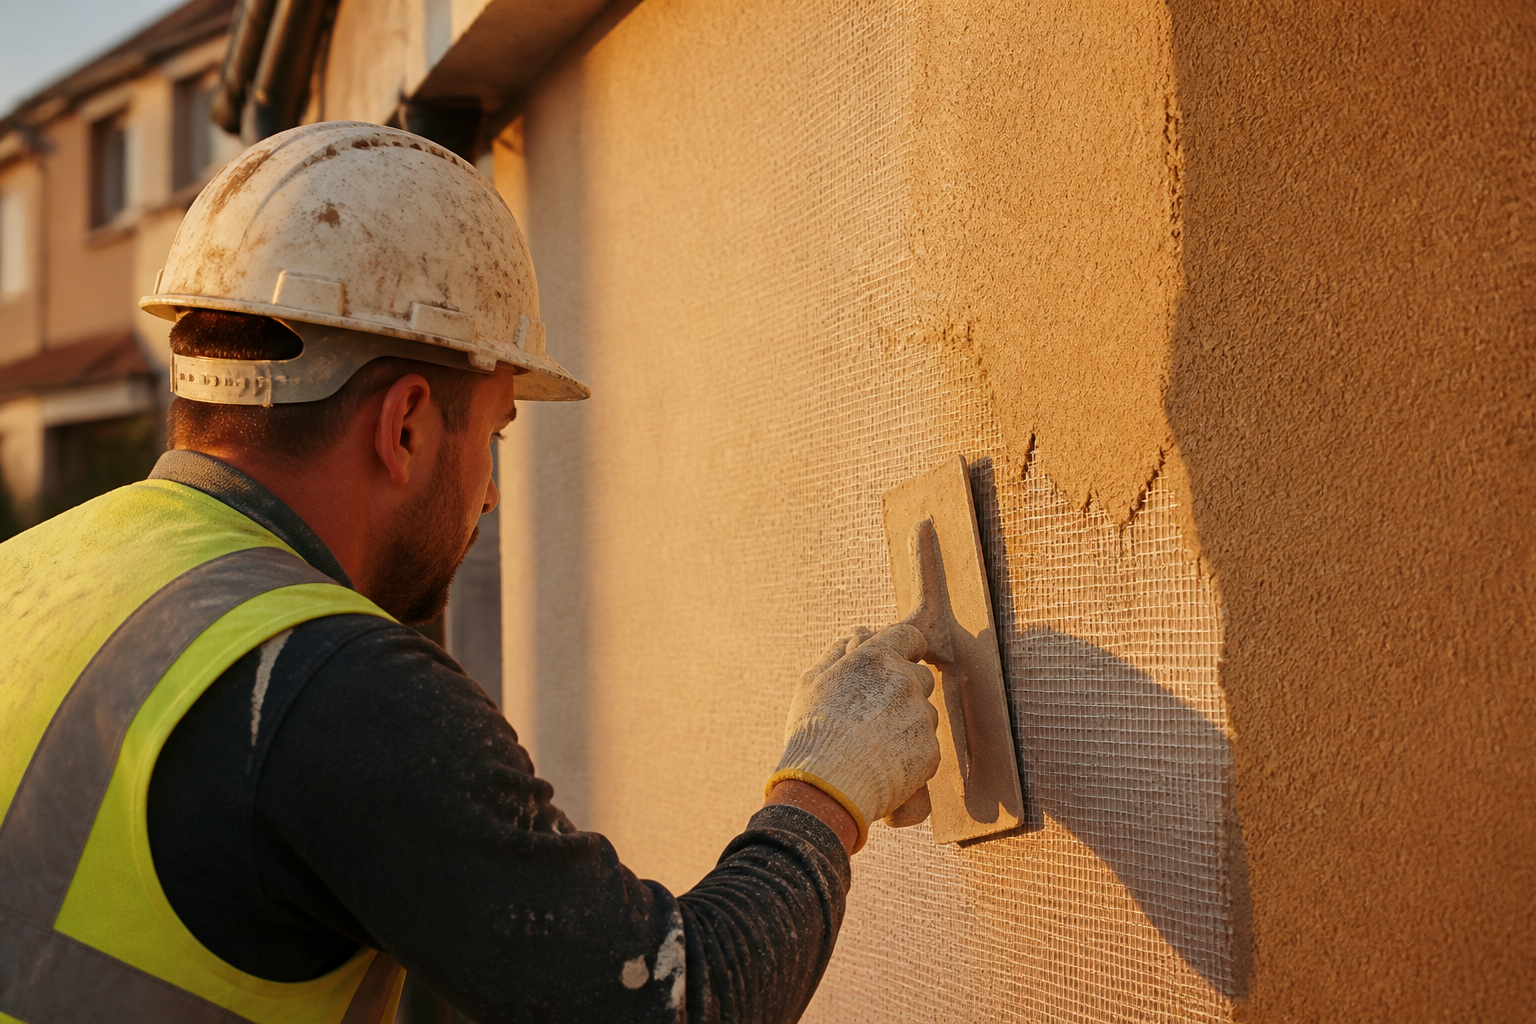
Costs for external wall insulation vary depending on property size, complexity, scaffolding requirements, and the chosen finish (such as silicone render versus brick-slip acrylic tiles). The table below outlines typical budget parameters and project timescales for standard UK home types.
| Property Type | Wall Area (m²) | Average Cost Range | Scaffolding Setup | On-Site Duration |
|---|---|---|---|---|
| 2-Bed Mid-Terrace | 45 - 60 | £8,000 - £11,000 | Front and Rear | 1.5 to 2 weeks |
| 3-Bed Semi-Detached | 75 - 100 | £11,000 - £15,000 | 3 Sides | 2 to 3 weeks |
| 4-Bed Detached | 120 - 170 | £16,000 - £23,000 | Full Perimeter | 3 to 4 weeks |
The physical installation process follows a structured timeline:
- Scaffolding and Site Prep (Days 1 to 2): Erection of safe access scaffolding, masking of windows and doors, and removal of external downpipes and fittings.
- Substrate Preparation (Days 3 to 4): Hacking off loose render, washing down brickwork, and applying a stabilizing primer.
- Track and Board Fixing (Days 5 to 8): Fixing starter tracks to the plinth line, applying adhesive bed to insulation boards, and mechanically anchoring boards to the masonry wall using specialized thermal expansion fixing pegs.
- Reinforcement Basecoat (Days 9 to 11): Applying a polymer-modified mortar basecoat and embedding an alkali-resistant fiberglass mesh layer to resist cracking.
- Topcoat Primer and Finish (Days 12 to 14): Applying primer followed by a silicone or mineral topcoat render, or adhering decorative brick slips.
- Service Reinstatement and Strike (Days 15 to 16): Re-attaching downpipes, extending boiler flues, sealing around window frames with expanding foam tapes, and dismantling scaffolding.
Questions to ask your EWI installer
Before signing a contract, present your installer with these practical questions:
- Will a qualified Retrofit Coordinator assess the property under PAS 2035 standards?
- Is a 25-year SWIGA or equivalent independent insurance-backed guarantee included in the written quote?
- How will window sills and roof overhang verge details be extended to prevent water entry?
- What ventilation upgrades (such as background tricklevents or mechanical extract fans) are included to manage indoor air moisture after air tightness increases?
- Are boiler flue extensions and Gas Safe plumber call-outs included in the price estimate?
What this means for you
Installing external wall insulation substantially improves the energy performance of solid wall homes, eliminating cold draughts and lowering the space heating demand. If your employer participates in the Net Zero Home Scheme, you can access scheme member pricing on home insulation, solar PV and heat pumps installed by accredited contractors across England, Scotland and Wales.
Frequently asked questions
Do I need planning permission for external wall insulation?
In most cases across England, Wales and Scotland, external wall insulation is classed as Permitted Development if the new finish matches the existing look of the property. However, if your home is listed, located in a Conservation Area, or if you change the primary finish from facing brick to render, formal planning permission is required.
Will external wall insulation cause internal condensation?
When installed properly alongside adequate background ventilation under PAS 2035 guidelines, EWI prevents internal surface condensation by raising the temperature of internal wall surfaces above the dew point. Problems only occur if existing damp is sealed in, or if background ventilation is ignored.
How long does external wall insulation render last?
Modern silicone-based renders used over external wall insulation systems are UV-stable, flexible, and water-repellent. They typically have an expected service lifespan of 30 years or more with minimal maintenance beyond an occasional low-pressure wash.