Installing Solar Panels on a Detached Garage: A UK Guide
Learn how to install solar PV panels on a detached garage in the UK, including underground cable rules, BS 7671 earthing, MCS standards and realistic costs.
- Written by
- Net Zero Home Scheme editorial team
- Last updated
- Topic
- solar, energy efficiency, mcs
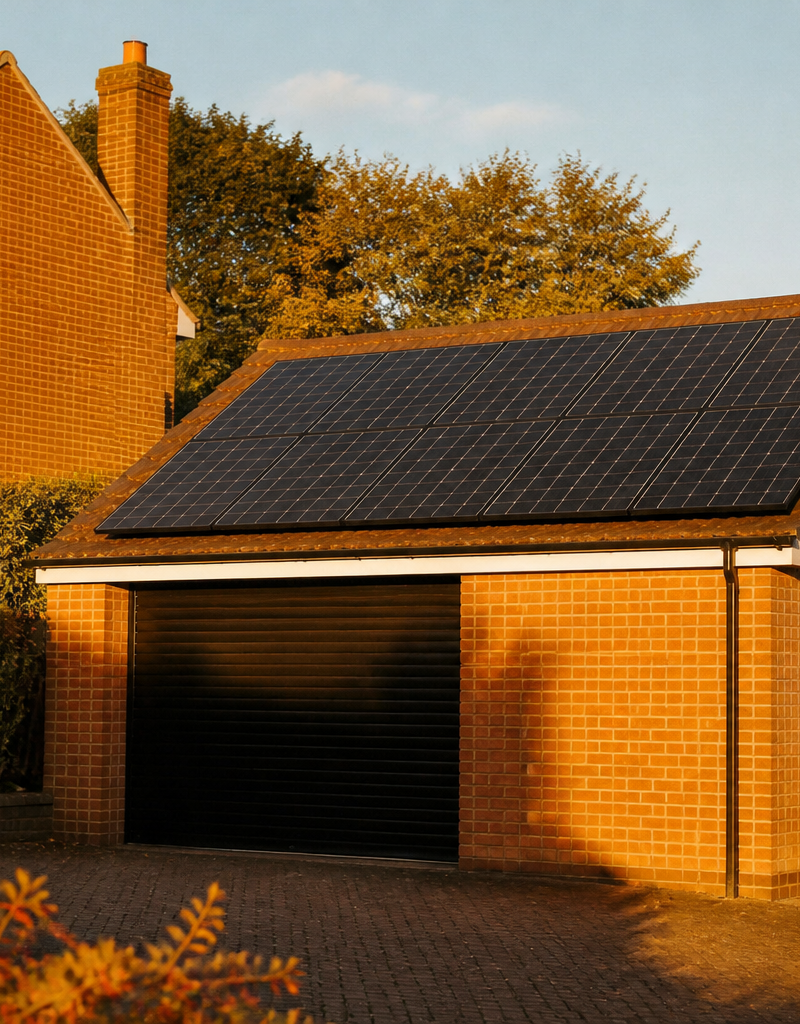
Many UK householders want to generate clean solar electricity but face obstacles on their main roof. Slate tiles, complex dormer layouts, roof shading from neighbouring trees, or conservation restrictions can make a main house roof impractical or costly to adapt. A detached garage often provides an ideal alternative mounting location, featuring a simple pitched or flat roof with clear exposure to the sun.
Mounting solar photovoltaic (PV) panels on a garage requires specific structural and electrical planning. Unlike a standard dwelling roof installation, running power from an outbuilding back to your home involves underground cabling, electrical sub-distribution board upgrades, and strict compliance with BS 7671 wiring regulations. This guide outlines what to inspect, the equipment needed, regulations to meet, realistic costs, and the step-by-step installation process.
Assessing your garage roof and electrical setup
Before requesting installer quotes, assess your garage building and its existing electrical infrastructure. A detached garage installation differs from a main house roof in three main technical areas.
First, verify the structural capacity of the garage roof. Timber roof joists and trusses in outbuildings are often lighter than those in main residential dwellings. An array of eight solar panels weighs approximately 160 to 200 kg, excluding the mounting rail system and ballast if installed on a flat roof. An MCS-accredited installer will conduct a structural check under MCS 012 rules to verify that the rafter depth and spacing can carry the dead load and resist wind uplift.
Second, examine the distance and route between the garage and your main house consumer unit. Electric power generated on the garage roof must travel to your main consumer unit to power home appliances or export surplus electricity back to the national grid. The distance dictates the cross-sectional area of the underground cable required.
Third, verify the earthing system. Outbuildings connected to a Protective Multiple Earthing (PME) main house supply require careful electrical design under BS 7671 IET Wiring Regulations. Depending on whether your garage has extraneous conductive parts such as metal water pipes or structural steelwork, your electrician may install a dedicated earth electrode (a TT earthing arrangement) for the garage supply or run an appropriately sized protective conductor within an armoured cable.
Underground cabling and BS 7671 electrical requirements

Connecting a garage solar array to your main house requires a dedicated sub-main circuit. Installers use Steel Wire Armoured (SWA) cable, which provides mechanical protection against accidental damage when buried underground.
Under standard UK building regulations and BS 7671 rules, buried SWA cable must be laid at a depth that prevents damage from garden cultivation, typically 500 mm to 600 mm deep, laid on a sand bed with warning tape placed above it prior to backfilling. If the cable passes under a paved driveway or patio, it should be routed through protective conduit.
Voltage drop is a critical engineering calculation for outbuilding solar. If the electrical cable between the garage inverter and the main house consumer unit is too thin over a long distance, the voltage rise during peak solar generation can cause the solar inverter to trip out on high voltage protection. To limit voltage drop within the recommended 1.5 percent limit, longer cable runs (over 15 to 20 metres) usually require 6 mm² or 10 mm² copper SWA cable rather than standard 2.5 mm² or 4 mm² cable.
Key technical checks and equipment specifications
The following table details the core technical checks required when planning a detached garage solar PV system.
| Assessment Area | Check / Requirement | Technical Standard / Target |
|---|---|---|
| Roof Structure | Rafter spacing, timber condition, load capacity | MCS 012 structural compliance |
| Cable Route | Buried SWA cable depth and mechanical protection | BS 7671 (500mm-600mm buried with marker tape) |
| Voltage Drop | Cable core size calculation over trench distance | Under 1.5% voltage rise between inverter and main board |
| Grid Connection | Distribution Network Operator (DNO) notification | G98 notification (under 3.68kW single phase) |
| Earthing | Garage consumer unit bonding and earth arrangement | BS 7671 PME / TT earthing compliance |
| Inverter Location | Internal garage wall mounting space and ventilation | IP65 rated inverter, non-combustible mounting surface |
Step-by-step installation process and realistic timeline
A typical detached garage solar installation takes between three and six weeks from the initial survey to final electrical commissioning.
Week 1 to 2: Site survey and DNO application
Your installer surveys the garage roof timber, measures the trench distance to your main fuse board, and submits a grid connection notice. For systems up to 3.68 kW per phase, your installer submits an Engineering Recommendation G98 notification to your local Distribution Network Operator (DNO) within 28 days of commissioning. If you install a larger array (over 3.68 kW), a prior G99 approval application is submitted before installation begins.
Week 3: Trenching and cable preparation
Groundwork for the SWA cable is completed. Householders can lower installation costs by digging the 500 mm deep trench themselves along the agreed garden route before the electrician arrives to lay the cable and backfill.
Week 4 to 5: Roof mounting and inverter fitting
Scaffolding or tower platforms are erected around the garage. Roof hooks are secured to the garage rafters, mounting rails are attached, and solar panels are locked into place. Inside the garage, the electrician mounts the solar inverter and a secondary consumer unit equipped with appropriate Type A residual current protection (RCD) and circuit breakers.
Week 6: Cable termination, testing and commissioning
The electrician terminates the underground SWA cable into the main house consumer unit, installs a generation meter if required, tests insulation resistance and earthing loop impedance, and powers up the system. You receive an MCS certificate, Building Regulations Part P compliance certificate, and an Electrical Installation Certificate (EIC).
Expected costs and financial return
A detached garage solar array costs slightly more than an equivalent main house installation due to the additional underground cabling, trenching, and secondary consumer unit requirements.
- 3 kWp garage solar system (approx. 7 to 8 panels): £4,200 to £5,800 total installed cost.
- 4 kWp garage solar system (approx. 10 panels): £5,000 to £6,800 total installed cost.
Specific cost factors include:
- Trenching and SWA cable: £300 to £800 depending on trench length and ground surface (lawn versus paving).
- Secondary garage consumer unit and switchgear: £250 to £450.
- Scaffolding: £300 to £600 (garage scaffolding is generally cheaper than full two-storey house scaffolding).
In terms of energy yield, a 3.6 kWp garage system in central England facing south at a 30-degree pitch produces approximately 3,100 to 3,400 kWh of electricity annually, according to PVGIS performance modelling data. If your garage roof faces east or west, generation is approximately 15 percent lower, yielding around 2,600 to 2,900 kWh per year.
What to ask your accredited installer
When requesting quotes for a garage installation, ask installer candidates these specific technical questions:
- What size SWA cable have you specified to ensure voltage drop remains under 1.5 percent between the garage and main house?
- Will the inverter be mounted inside the garage or outdoors, and does the mounting surface require fire-rated backing board?
- How will you handle earthing between the main dwelling and the garage under BS 7671 rules?
- Does the quote include full groundwork and backfilling for the underground cable trench, or am I expected to provide the trenching?
- Will you handle the G98 or G99 DNO notification and register the installation on the MCS database?
What accreditation to check for
To ensure safety, quality, and eligibility for export tariffs, verify that your installation team holds the following credentials:
- Microgeneration Certification Scheme (MCS): Essential for both the installer and the solar panels/inverter. MCS certification is required if you wish to apply for Smart Export Guarantee (SEG) payments to sell excess power back to the grid.
- NICEIC, NAPIT, or SELECT (Scotland) Registration: Ensures the electrician is qualified to carry out Part P registered electrical work and issue an Electrical Installation Certificate.
- RECC (Renewable Energy Consumer Code) or HIES (Home Insulation & Energy Systems Contractors Scheme): Provides consumer code protection, deposit insurance, and independent dispute resolution.
What this means for you
Installing solar panels on a detached garage is a practical solution if your main home roof is unsuitable due to orientation, shading, structural complexity, or aesthetic preference. While underground cabling adds modest upfront cost, a garage array delivers the same zero-carbon electricity, reduced utility bills, and export revenue as a traditional roof installation. Employees looking to lower upfront costs on home renewable installations can check whether their employer offers the Net Zero Home Scheme, which provides member pricing on accredited solar and battery installations across England, Scotland, and Wales.
Frequently asked questions
Do I need planning permission to put solar panels on a detached garage?
In most cases in England, Scotland, and Wales, installing solar panels on a detached domestic garage falls under Permitted Development rights. Panels must not project more than 200 mm from the roof slope and should not be higher than the highest part of the roof. However, if your garage is a listed building, situated within a Conservation Area where panels would face a public highway, or located on a flat roof where mounting frames raise panels significantly, you should verify local planning authority rules before proceeding.
Can I install a home battery inside my detached garage alongside solar panels?
Yes, a detached garage is often an excellent location for home battery storage. However, you must ensure the battery unit operates within its specified ambient temperature range (typically 0°C to 40°C for lithium iron phosphate batteries). Unheated garages can drop below freezing in winter, which may trigger battery management system protection and restrict charging. Ensure the battery model has built-in heating elements or choose an IP65 outdoor-rated battery enclosure.
Will garage solar work if the cable distance to my house is over 30 metres?
Yes, but the cable diameter must be increased to account for electrical resistance over long distances. Your installer will calculate the exact conductor size needed to prevent excessive voltage drop. For cable runs exceeding 30 metres, a 10 mm² or 16 mm² copper SWA cable is often specified rather than standard 4 mm² cable, which adds approximately £150 to £300 to material costs but ensures full system efficiency and prevents inverter tripping.
Sources
- Microgeneration Certification Scheme Standards, MCS
- IET Wiring Regulations BS 7671, The Institution of Engineering and Technology
- Town and Country Planning (General Permitted Development) (England) Order 2015, GOV.UK