Flat Roof Solar PV: Rules, Ballast and Costs
A practical guide to flat roof solar PV in the UK: planning rules, ballasted mounting, East-West layouts, roof lifespans and true installation costs.
- Written by
- Net Zero Home Scheme editorial team
- Last updated
- Topic
- solar, energy efficiency, home energy
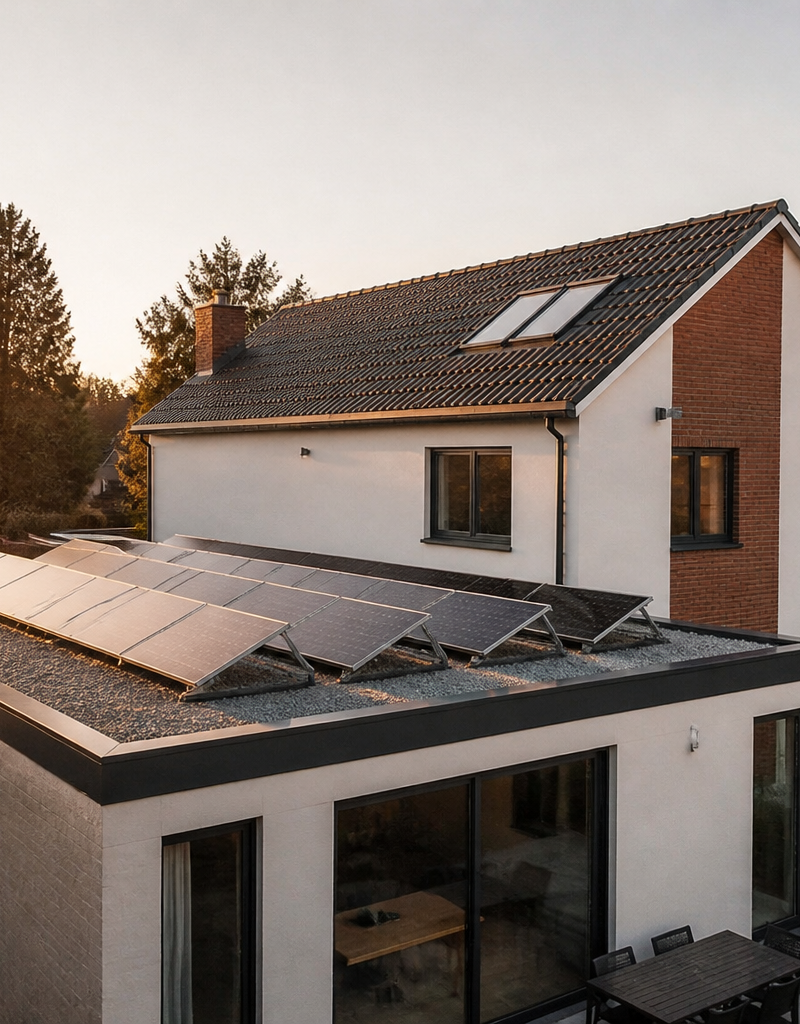
Can you install solar panels on a flat roof without risking water leaks, structural strain or planning delays? Flat roofs on kitchen extensions, double garages, dormer conversions and modern homes offer prime unshaded space for renewable generation. However, mounting solar photovoltaic (PV) modules horizontally or on angled frames involves different structural, regulatory and financial rules than standard pitched tile roofs.
Understanding how flat roof solar installations differ from traditional pitched roof retrofits helps avoid costly planning compliance issues or structural mistakes. Testing five common beliefs against UK building regulations, microgeneration standards and structural engineering practices clarifies what to expect when planning your project.
Belief 1: Flat roof solar always requires full planning permission
Under England and Wales Permitted Development Rights (Town and Country Planning (General Permitted Development) (England) Order 2015, Schedule 2, Part 14, Class A), domestic solar PV is usually permitted development. However, the specific rules for flat roofs are stricter than those for pitched roofs.
To qualify for permitted development on a flat roof, the installed solar equipment must not protrude more than 0.2 metres (20 centimetres) above the highest part of the flat roof membrane, excluding any chimney. Additionally, panels must be installed at least 1 metre from the outer edge of the roof boundary to minimise visual impact and wind load uplift.
Because standard tilted A-frames angle panels at 10 to 15 degrees to maximise sunlight capture, the top edge of the panel often sits 30 to 40 centimetres above the flat roof surface. In these cases, the installation exceeds the 200mm permitted development limit and requires a formal planning application to your local planning authority.
If your home is a listed building or located in a designated Conservation Area, Article 4 direction area or National Park, permitted development rights may be restricted entirely, requiring planning permission regardless of frame height.
Belief 2: Fixing frames to a flat roof inevitably causes water leaks
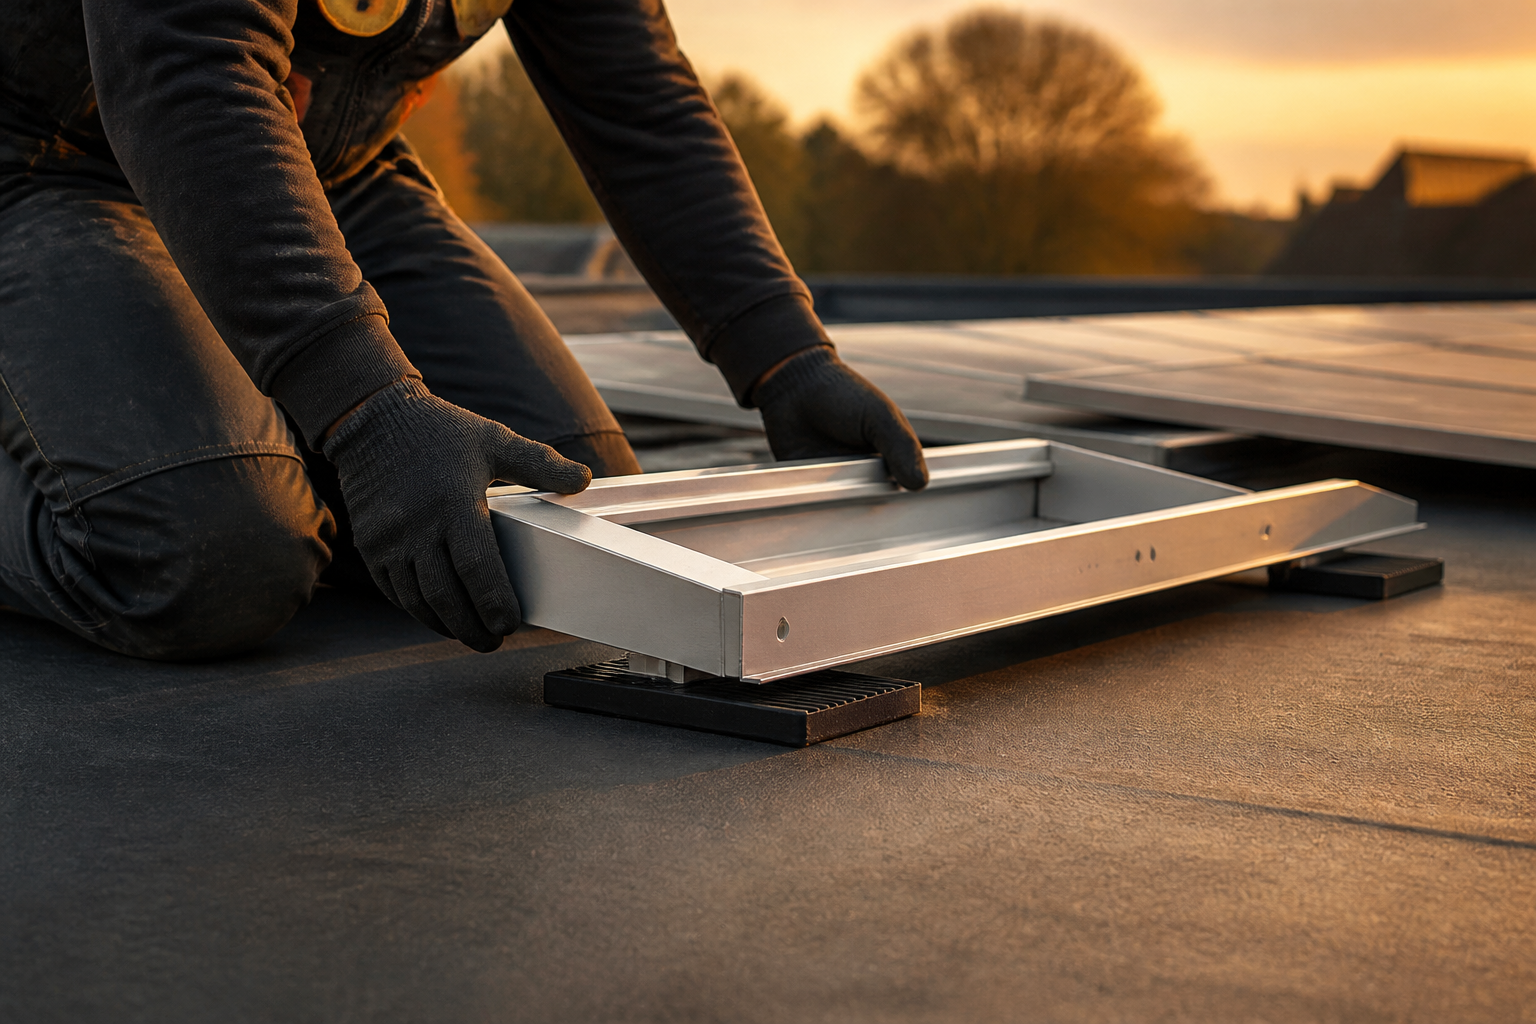
A common concern among homeowners is that securing heavy solar frames requires drilling bolts directly through the waterproof membrane, leading to leaks in EPDM rubber, GRP fibreglass or felt roof surfaces.
In practice, professional MCS installers rarely drill into flat roof decks. Instead, they use non-penetrating ballasted mounting systems. Aluminium frame trays or aerodynamic console tubs rest directly on protective high-density rubber pads laid over the existing roofing membrane. These trays are weighted down with heavy concrete paving slabs or gravel ballast to hold the array securely in place against wind lift.
To ensure safety and structural integrity, installers calculate wind uplift forces using Microgeneration Certification Scheme (MCS) guidance document MGD 002 and structural engineering code BS EN 1991-1-4 (Eurocode 1: Actions on structures). The ballast weight must be heavy enough to anchor the system in extreme storms, yet light enough to remain well within your roof joists' dead load capacity.
| Roof Surface Type | Recommended Mounting Method | Typical Added Weight | Structural Assessment Required |
|---|---|---|---|
| EPDM Synthetic Rubber | Ballasted aluminium frame on protective rubber mats | 15 kg to 30 kg per m² | Yes, joist capacity check |
| GRP Fibreglass | Ballasted console tubs or bonded mounting feet | 15 kg to 25 kg per m² | Yes, joist capacity check |
| Bituminous Roofing Felt | Ballasted A-frames with broad load distribution plates | 20 kg to 35 kg per m² | Yes, timber deck condition check |
| Single-Ply Membrane | Heat-welded membrane sleeves or ballasted trays | 15 kg to 30 kg per m² | Yes, membrane warranty check |
Before installation, a qualified structural engineer or surveyor must check the timber joists, deck thickness and ceiling structure to confirm the building can safely support the combined weight of the panels, frames and ballast.
Belief 3: South-facing tilt frames deliver the highest annual return
On a conventional pitched roof, a south-facing orientation angled at 35 degrees yields the highest total energy output per panel in the UK. On a flat roof, applying this logic can reduce total system size and financial returns.
When panels are tilted south at steep angles on a flat surface, each row casts a long shadow behind it during winter and transitional months. To prevent the front row from shading the row behind, installers must leave wide gaps between mounting rows. This significantly reduces the total number of solar panels you can fit onto your flat roof area.
An alternative mounting strategy is a low-tilt East-West dual-pitch configuration. Angled at just 10 degrees in a dual-pitch layout, East-West arrays cast minimal shading, allowing panels to cover nearly the entire roof surface. While each individual panel generates approximately 5% to 8% less annual electricity than a south-facing panel, an East-West array allows you to fit up to 40% more generation capacity onto the same roof footprint.
An East-West array also generates electricity across a broader solar window, catching early morning and late afternoon light. This matches typical household demand patterns far better than a single sharp midday south-facing peak.
Belief 4: Flat roof solar installations cost identical rates to pitched roof solar
While solar PV components are identical, installing solar on a flat roof involves higher material and engineering costs than a standard pitched roof retrofit.
A standard 4 kWp pitched roof solar installation in the UK requires tile roof hooks, mounting rails and straightforward scaffolding. A flat roof array requires specialised ballasted frames, aerodynamic wind deflectors, concrete ballast blocks, heavy-duty protective underlayments and a structural load calculation.
Average turnkey costs for a 4 kWp flat roof solar system typically range between £6,500 and £8,500 including VAT (currently zero-rated for domestic clean energy installations until 31 March 2027), compared to £5,500 to £7,200 for a pitched roof system of equal capacity.
However, flat roofs on single-storey extensions or low-rise garages can occasionally save money on access equipment. If installers can safely access the flat roof using mobile towers or short edge protection instead of full multi-storey scaffolding, access costs may be reduced by £500 to £1,000.
Belief 5: You can install solar now and repair the flat roof surface later
Installing a solar array over an aging or deteriorating flat roof is a costly mistake. Mineral felt flat roofs typically have a functional lifespan of 15 to 20 years, while high-quality EPDM rubber or GRP fibreglass roofs can last 25 to 30 years. Solar PV panels carry manufacturer power output warranties of 25 years.
If your flat roof membrane requires replacement five or ten years after installing solar, the entire array must be safely decommissioned, unballasted, disconnected and lifted off the roof by an MCS certified electrician. After the roofing contractor completes the re-roofing work, the solar system must be re-installed, re-ballasted and commissioned again. This temporary removal and re-installation process can cost between £1,500 and £2,500 in labor, scaffolding and re-testing fees.
Always assess the condition of your flat roof covering before committing to a solar project. If the membrane shows signs of blistering, cracking, pooling water or degradation, replace or overlay the roof membrane before fitting the solar framework.
When planning home energy upgrades, employees can access accredited installers through workplace benefit programs. The Net Zero Home Scheme connects staff with vetted installer networks, offering member pricing on solar with battery storage and heat pumps. Free for employers to launch without payroll deduction or salary sacrifice, the initiative helps workers lower home generation costs with certified installation partners.
Check that your installer is accredited under the Microgeneration Certification Scheme (MCS), holds membership in a consumer protection code such as RECC or HIES, and provides detailed structural wind load calculations before work begins.
Sources
- Town and Country Planning (General Permitted Development) (England) Order 2015, UK Legislation
- MCS Standards and Installer Guidance, Microgeneration Certification Scheme