Air-to-Air Heat Pump UK Installation Guide: Costs & Rules
Plan your UK air-to-air heat pump installation with clear details on costs, planning rules, FGAS installer standards, and realistic project timelines.
- Written by
- Net Zero Home Scheme editorial team
- Last updated
- Topic
- heat pumps, energy efficiency, home energy
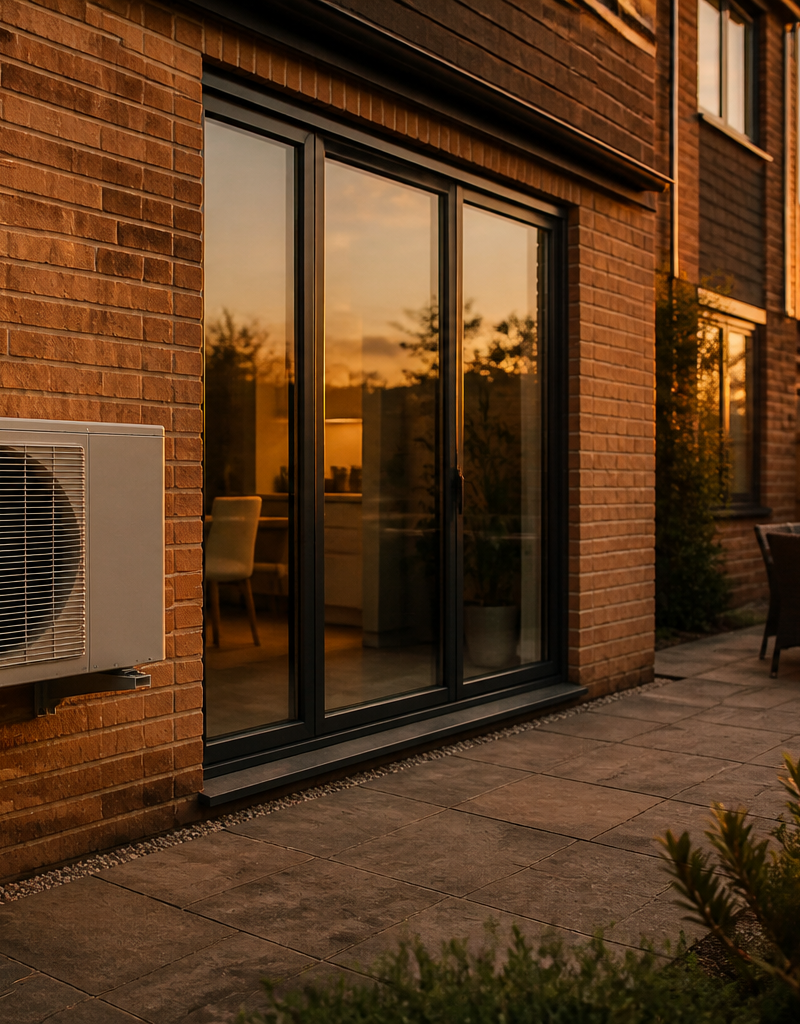
Are you considering an air-to-air heat pump to heat and cool your UK home, but unsure how the installation process works, what it costs, or whether you need planning permission? While air-to-water heat pumps dominate headlines due to government grants, air-to-air heat pumps (often called reverse-cycle air conditioning) offer a highly efficient, fast-responding alternative for room-by-room thermal control. According to data from the Department for Energy Security and Net Zero (DESNZ) published in 2024, heat pumps operating at a Seasonal Coefficient of Performance (SCOP) of 3.5 to 4.0 can deliver three to four units of heat for every unit of electricity consumed. However, air-to-air units operate differently from traditional wet central heating, requiring individual wall blowers rather than water-filled radiators. This practical guide walks you through every step of retrofitting an air-to-air heat pump system, from technical checks and planning rules to installer accreditations, itemised costs, and real-world timelines.
Is an air-to-air heat pump suitable for your UK home?
An air-to-air heat pump is suitable for most UK homes seeking fast room-by-room heating and active summer cooling, provided you have exterior wall space for an outdoor compressor unit and indoor wall space for unit blowers. Unlike air-to-water systems, which heat water to circulate through radiators or underfloor heating, air-to-air systems extract heat from outside air and deliver it directly into rooms via conditioned air streams. In summer, the refrigeration cycle reverses to extract heat from indoors and dump it outside.
This makes air-to-air technology ideal for homes with direct electric heating, storage heaters, or homes without wet radiator pipework. It is also well suited to home offices, loft conversions, and garden rooms where retrofitting central heating pipes is impractical. However, air-to-air heat pumps do not produce domestic hot water. If you choose this technology, you will need a separate hot water solution, such as an unvented electric cylinder or an inline water heater. Additionally, while modern indoor units operate quietly at sound levels between 19 dB(A) and 25 dB(A) on low settings, air movement can be noticeable compared to passive radiator heat.
Do you need planning permission for an air-to-air heat pump in England, Wales, or Scotland?
In most cases in England and Wales, air-to-air heat pumps fall under Permitted Development rights provided the outdoor unit meets specific size and noise criteria, though different rules apply in conservation areas, listed buildings, and Scotland. Under Part 14 of the Town and Country Planning (General Permitted Development) (England) Order 2015, an outdoor compressor unit is permitted without formal planning permission if it complies with strict conditions.
To qualify as Permitted Development in England:
- There can be only one outdoor heat pump unit attached to or within the curtilage of the property.
- The volume of the outdoor unit must not exceed 0.6 cubic metres.
- The unit must be located at least 1 metre from the property boundary.
- The installation must not be positioned on a pitched roof or within 1 metre of a roof edge.
- The unit must satisfy the noise calculation standard set out in MCS Planning Standard MCS 020, ensuring sound pressure levels do not exceed 42 dB(A) at the nearest neighbouring window or door.
If your property is a listed building or situated in a conservation area or World Heritage Site, Permitted Development rights are restricted, and mounting an outdoor unit on a front wall facing a highway is prohibited. In Scotland, planning rules governed by the Scottish Government require heat pumps to be located more than 10 metres from a neighbouring dwelling boundary unless planning permission is granted. Always confirm local requirements with your local planning authority before ordering equipment.
How much does an air-to-air heat pump cost to buy and install in the UK?
Installing a single-split air-to-air heat pump in a single room typically costs between £1,500 and £2,500 including installation, while multi-split systems covering three to four rooms range from £4,500 to £8,000. Capital costs depend primarily on the number of indoor units (blowers), total heating output measured in kilowatts (kW), and the complexity of refrigerant pipe runs.
Unlike air-to-water heat pumps, air-to-air installations do not currently qualify for the £7,500 grant under the Boiler Upgrade Scheme (BUS), as government funding rules set by DESNZ in 2024 limit grants to hydronic (wet) heating systems. However, air-to-air systems carry significantly lower installation labour costs because they do not require plumbing, radiator replacements, or system flushing. Running costs depend on your electricity tariff and system efficiency. A unit operating at a SCOP of 3.8 delivering 3,000 kWh of thermal heat per year consumes approximately 789 kWh of electricity. At an average electricity price cap rate of 24.5p per kWh (as published by Ofgem for October to December 2024), that equates to an annual running cost of roughly £193 for that space.
What technical standards and installer accreditations should you check?
You should ensure your installer holds FGAS certification for handling refrigerants and is registered with an accredited trade body such as Refcom or the Heating and Hotwater Industry Council (HHIC), as well as TrustMark or the Renewable Energy Consumer Code (RECC). Because air-to-air heat pumps contain Fluorinated Greenhouse Gases (F-gases) like R32 or R290, UK law requires anyone installing, servicing, or maintaining the refrigerant pipework to hold a valid FGAS certificate issued by an approved body such as City & Guilds or CITB.
In addition to refrigerant safety, the electrical connection must comply with Part P of the Building Regulations in England and Wales. The installing technician or an accompanying electrician should be registered with NICEIC, NAPIT, or SELECT (in Scotland) to certify the electrical supply and issue a Building Regulations compliance certificate. If you are choosing an installer for a comprehensive home upgrade, look for MCS (Microgeneration Certification Scheme) accreditation, which ensures the company adheres to rigorous technical standards and consumer protection frameworks.
What step-by-step checklist should you complete before booking an installation?
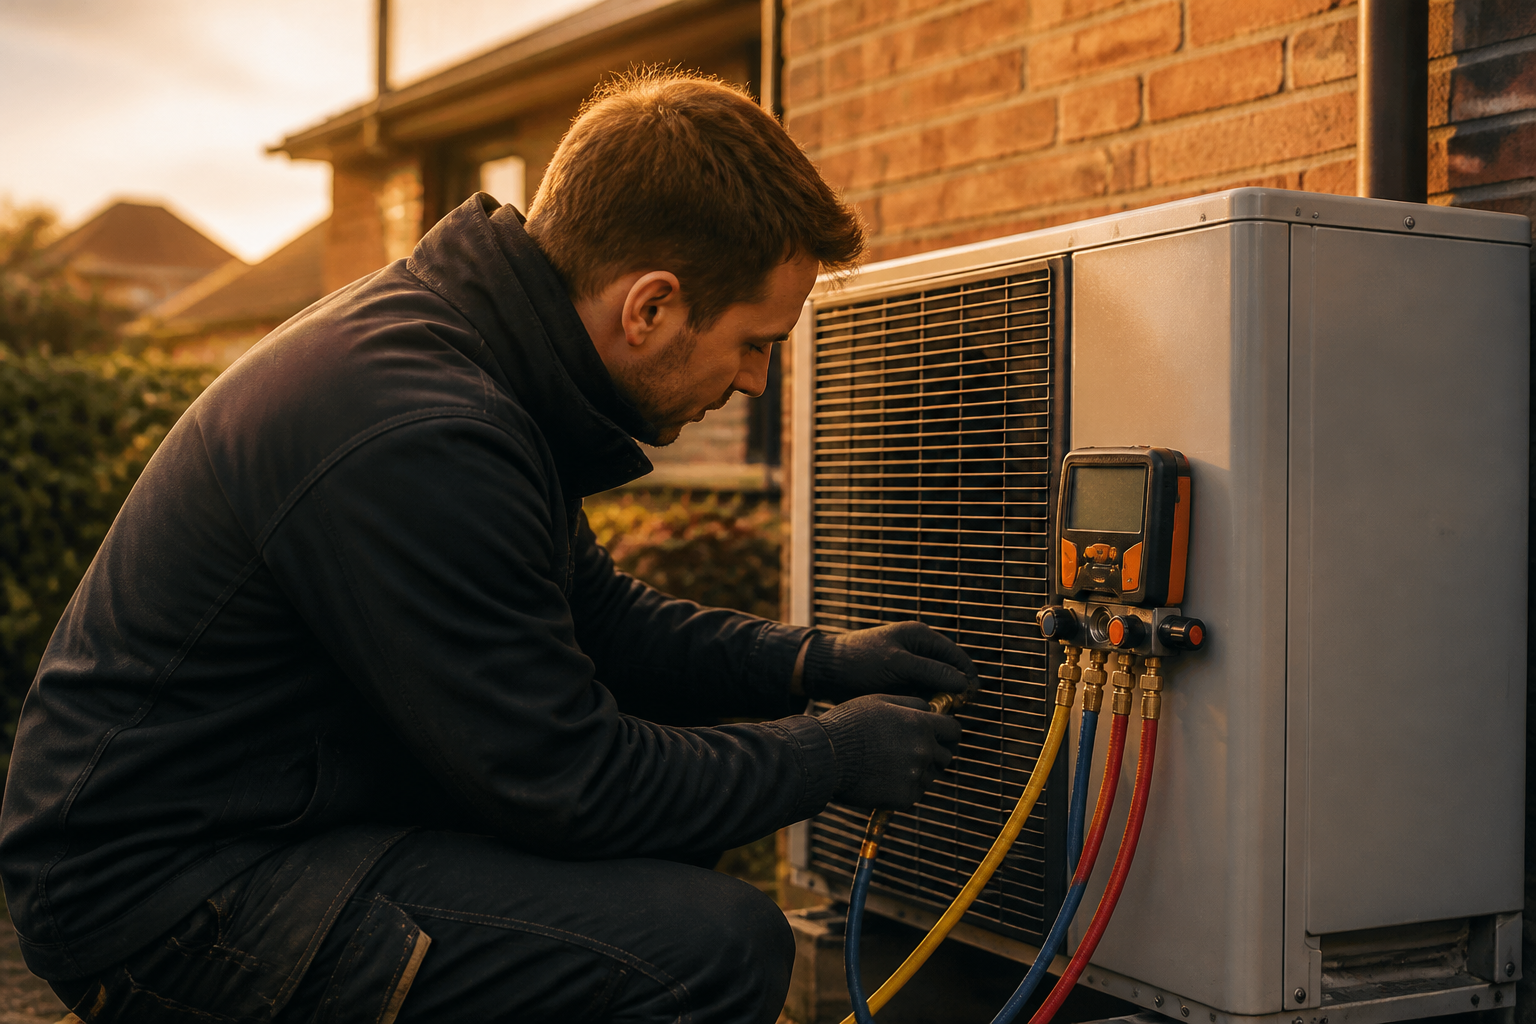
Before booking an installation, you must assess your home's electrical capacity, measure heat loss for each room, and select an appropriately sized multi-split outdoor compressor. Skipping technical prep can lead to undersized units that struggle during sub-zero winter temperatures or oversized units that cycle inefficiently.
The table below outlines the core practical checks required at each stage of planning:
| Project Phase | Technical Requirement | Key Verification Criteria |
|---|---|---|
| Site Survey | Heat Loss Calculation | Measure room dimensions, wall insulation, and glazing to determine required kW output per room. |
| Electrical Check | Consumer Unit & Supply | Ensure spare way in consumer unit, 16A to 32A dedicated circuit breaker, and RCD protection. |
| Outdoor Unit | Mounting & Clearance | Select level ground or wall brackets with 300mm rear clearance for airflow and MCS 020 sound compliance. |
| Indoor Units | Blower Placement | Position wall units high on internal/external walls away from direct seating positions to avoid draughts. |
| Refrigerant Lines | Pipework Routing | Keep copper refrigerant line runs under maximum manufacturer lengths (typically 15 to 25 metres). |
| Commissioning | Vacuum Test & Pressure | Installer must perform nitrogen pressure testing and vacuum evacuation to below 500 microns before charging. |
What is the realistic timeline from initial survey to final commissioning?
A standard air-to-air heat pump installation takes between two weeks and six weeks from initial site survey to final testing and sign-off, with the physical fitting process usually completed within one to two days. Understanding the stages prevents unnecessary project delays.
- Initial Survey and Quotation (Days 1 to 5): An engineer conducts a room-by-room heat loss calculation, checks consumer unit capacity, and assesses outdoor mounting locations to prepare a detailed quote.
- Equipment Ordering and Approvals (Weeks 1 to 3): Equipment is ordered from manufacturers. If your installation requires local authority planning consent or a DNO (Distribution Network Operator) notification for higher electrical loads, this is submitted during this window.
- Physical Installation (Days 1 to 2 of Fitting): Technicians core drill exterior walls for refrigerant lines and condensate drains, mount indoor blowers and outdoor compressors, run insulated copper tubing, and wire electrical supplies.
- Pressure Testing and Vacuuming (Day 2 of Fitting): The engineer pressure tests lines with dry nitrogen to confirm zero leaks, evacuates moisture using a vacuum pump, and releases the factory refrigerant charge.
- Commissioning and Handover (Final Day): The installer verifies heating and cooling modes, tests condensate drain flow, registers the FGAS logbook, and provides you with operating manuals and safety certificates.
How can your employer help you lower the cost of installing clean home energy technology?
Your employer can help reduce upfront installation costs by offering workplace sustainability benefits that provide discounted access to qualified installers. Through the Net Zero Home Scheme, employees can access member pricing on heat pumps as well as solar PV with battery storage installed by accredited contractors across England, Scotland, and Wales. Delivered by the team behind The Electric Car Scheme and The Charge Scheme, the initiative is completely free for employers to implement without requiring salary sacrifice or payroll changes. It allows staff to upgrade their home heating and energy systems while benefiting from vetted installer networks and structural cost savings.
Sources
- Department for Energy Security and Net Zero, GOV.UK
- Planning Portal Permitted Development Guidance, Planning Portal
- Ofgem Energy Price Cap, Ofgem