How to Insulate a Suspended Timber Floor in a UK Home
A step-by-step practical guide to insulating suspended timber floor joists in older UK homes, including costs, materials, ventilation rules and installer standards.
- Written by
- Net Zero Home Scheme editorial team
- Last updated
- Topic
- insulation, energy efficiency, energy bills

Suspended timber floors are standard in UK homes built before 1950, particularly Victorian, Edwardian and interwar properties. In these buildings, timber floorboards sit across wooden joists supported by low sleeper walls, leaving an unheated crawl space beneath. Cold air enters this sub-floor void through exterior air bricks to prevent timber rot, but it also cools the floorboards above and creates noticeable draughts along skirting boards.
According to technical guidance from the Energy Saving Trust, uninsulated suspended floors can account for up to 15% of a home's total space heat loss. Retrofitting insulation between floor joists seals draughts and improves thermal comfort, making it an effective upgrade whether you heat your home with a gas boiler or a low-temperature system like an air source heat pump.
Understanding suspended timber floor construction
Before undertaking any work, you need to understand how your sub-floor manages moisture. Timber joists require continuous airflow across the sub-floor void to keep wood moisture levels below 20%, the threshold above which wet rot and dry rot thrive.
Any insulation strategy must preserve sub-floor ventilation while preventing air leakage into the living space. Adding insulation without maintaining air flow or using incorrect membranes can trap moisture against joists, leading to costly structural decay. You must never block existing air bricks or pack insulation so tightly against sleeper walls that sub-floor air movement stops.
What to check before insulating your floor
Insulating a suspended floor requires thorough preparation. You must inspect the existing structure from above or below before committing to a project.
- Joist structural integrity: Inspect the joists for signs of rot, fungal growth or insect infestation such as woodworm. Damp timber must be treated and allowed to dry fully, with structural repairs completed before insulation is added.
- Sub-floor clearance and access: If access is available via a hatch or cellar, you can work from underneath without lifting floorboards. A minimum crawl space height of 300mm to 400mm is required. If crawl space access is impossible, floorboards must be carefully lifted from above.
- Sub-floor ventilation: Verify that air bricks on opposite walls are clear of dirt, soil and external garden beds. Sub-floor cross-ventilation relies on clear airflow paths across the entire ground floor footprint.
- Pipework and wiring: Check for electrical cables, water pipes or gas lines routed between or across joists. Cables carrying heavy electrical loads, such as shower or cooker circuits, may need derating or repositioning so they are not surrounded by thermal insulation.
Material selection: Breather membranes and insulation types
Correct material choice prevents internal condensation within the floor assembly. The system relies on two key layers: a vapour-permeable breather membrane underneath the insulation and an airtight vapour control layer (VCL) on the warm side directly beneath the floorboards.
Flexible insulation batts made from mineral wool, sheep's wool or wood fibre are preferred over rigid plastic board for joist retrofits. Mineral wool and wood fibre can be friction-fitted snugly between joists without leaving air gaps. Rigid polyisocyanurate (PIR) boards can be used, but every edge must be sealed with low-expansion polyurethane foam to prevent warm room air bypassing the board via air movement.
Underneath the insulation, a breather membrane (such as a woven polypropylene net or vapour-permeable membrane) is stapled to the sides of the joists to cradle the insulation. This layer holds the batts in place while allowing moisture vapor to escape into the ventilated sub-floor void.
On top of the joists, directly beneath the floorboards, an airtight vapour control membrane is installed. This prevents warm, moisture-laden room air from descending into the cool insulation layer where condensation would otherwise form.
Installation costs, U-values and realistic energy savings
Approved Document L of the Building Regulations sets a target U-value of 0.25 W/m²K for renovated floors in existing English dwellings. Achieving this standard typically requires 100mm to 150mm of mineral wool or wood fibre insulation between standard 150mm joists.
According to figures published by the Energy Saving Trust, professionally insulating a suspended timber floor in a typical three-bedroom semi-detached home costs between £1,500 and £3,000, depending on floor access, location and board removal needs. Doing the work yourself cuts material costs to approximately £400 to £800.
Estimated annual heating bill savings range between £70 and £110 for a gas-heated semi-detached home under current energy prices. While financial payback takes time, the primary benefit is a significant reduction in floor-level draughts, allowing lower thermostat settings while maintaining perceived comfort.
What to look for in an accredited installer
If hiring a professional, ensure your installer holds relevant industry credentials and complies with British standards for building retrofit.
- PAS 2035 / PAS 2030 accreditation: Look for installers certified under PAS 2030 for energy efficiency installations. PAS 2035 framework oversight ensures a qualified Retrofit Coordinator assesses risk, moisture movement and ventilation.
- TrustMark registration: TrustMark is the UK Government-endorsed quality scheme for home improvements, offering consumer protection and dispute resolution.
- National Insulation Association (NIA) membership: NIA members adhere to professional codes of practice covering material quality and installation standards.
Ask potential installers how they intend to handle sub-floor ventilation, perimeter sealing at skirting boards, and pipe insulation within unheated voids before agreeing to a contract.
Step-by-step installation timeline
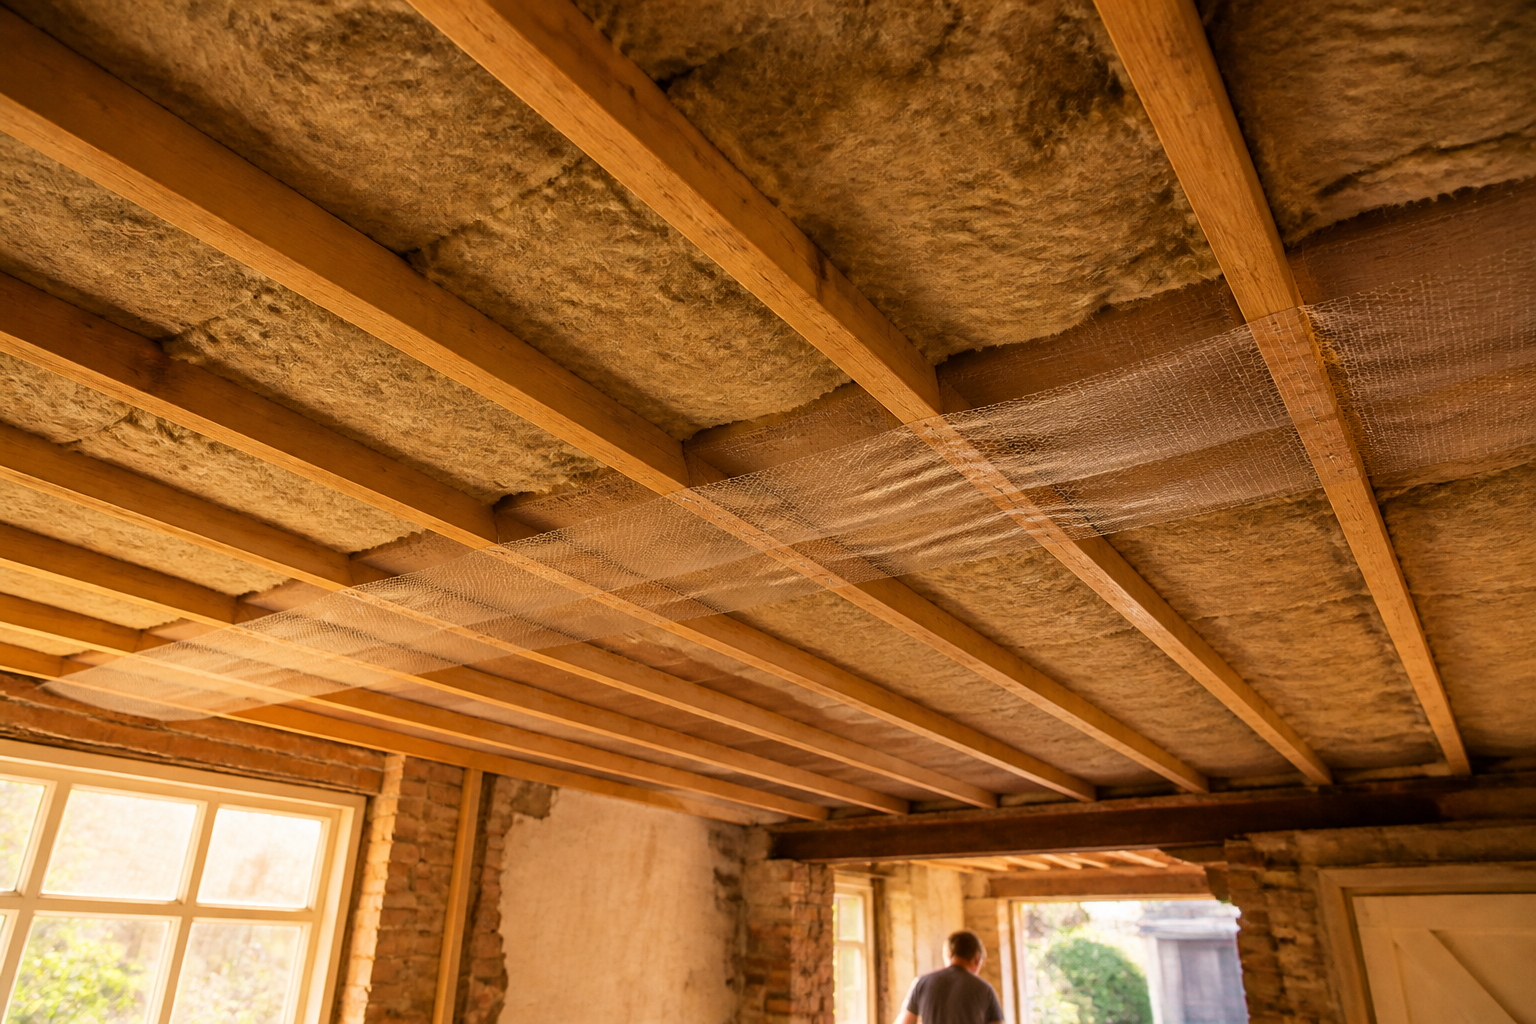
Insulating a ground floor usually takes between two and four days depending on whether floorboards are removed or work is carried out from a basement crawl space.
| Stage | Action Required | Key Technical Requirement | Estimated Time |
|---|---|---|---|
| Assessment | Sub-floor void inspection | Minimum clearance, check joist rot and damp | 0.5 to 1 day |
| Preparation | Ventilation check | Ensure air bricks clear, clear debris from void | 0.5 day |
| Sub-structure | Breather membrane fitting | Fit vapour-permeable membrane beneath joists | 1 day |
| Insulation | Friction-fitting insulation | Fill joist depth (100,150mm) without gaps | 1 day |
| Airtightness | Vapour control layer & sealing | Fit VCL on warm side, seal skirting perimeter | 1 day |
| Reinstatement | Floorboard refitting & finishing | Secure boards, seal joints, relay coverings | 0.5 to 1 day |
What this means for you
Floor insulation provides maximum benefit when completed alongside perimeter draught-proofing. Once insulation batts are fitted, seal gaps between floorboards and skirting boards using flexible acoustic sealant or quadrant timber trim to eliminate remaining cold air paths.
If your employer participates in the Net Zero Home Scheme, you can access vetted home energy installers offering member pricing on low-carbon home upgrades, helping you coordinate floor insulation alongside heat pumps or solar installations.
Frequently asked questions
Can I insulate a suspended timber floor without lifting floorboards?
Yes, provided there is a accessible cellar or sub-floor crawl space with at least 300mm to 400mm clearance. Workers can attach breathable netting beneath joists and slide insulation batts up into the joist spaces from below without disturbing the room above.
Will floor insulation cause my joists to rot?
Floor joists will remain dry provided existing air bricks remain completely unblocked and you install a vapour-permeable membrane below the insulation and a vapour control layer on top. Damp occurs only when air flow is cut off or vapour barriers are placed on the wrong side of the assembly.
Is floor insulation required before installing an air source heat pump?
While not mandatory, floor insulation is strongly recommended prior to heat pump installation. Heat pumps operate most efficiently at flow temperatures around 35°C to 45°C. Reducing floor heat loss reduces the required heat output, allowing smaller heat pump sizing and lower running costs.
Sources
- Energy Saving Trust - Guide to Floor Insulation, Energy Saving Trust
- HM Government Approved Document L - Conservation of fuel and power, GOV.UK