The Physics and Economics of Triple Glazing in UK Retrofits
An analysis of the thermal physics, operational energy savings, embodied carbon and cost trade-offs of triple glazing in UK homes.
- Written by
- Net Zero Home Scheme editorial team
- Last updated
- Topic
- insulation, energy efficiency, energy bills
On 26 August 2026, energy regulator Ofgem confirmed that the domestic energy price cap in Great Britain will rise by 4% in October 2026, taking typical annual energy bills to a three-year high of £1,717, as reported by BBC News. With household energy bills remaining significantly above pre-2021 levels, homeowners and retrofit coordinators are increasingly examining building fabric improvements to reduce heat demand permanently. Windows represent one of the most visible structural elements of a home's thermal envelope, accounting for between 10% and 20% of total dwelling heat loss despite occupying a far smaller proportion of wall area.
While double glazing has been standard practice in UK building control since the 1990s, high-performance triple glazing is frequently cited as the standard for ultra-low energy retrofits. However, the physical mechanics of triple glazing involve clear thermal and optical trade-offs, extended financial payback periods, and practical structural implications that differ markedly from standard window replacements.
Understanding the Physics of Window Thermal Performance
Heat passes through a window pane via three primary mechanisms: conduction through the solid glass and frame material, convection within the sealed air or gas cavity between panes, and thermal radiation across the gaps. The metric used to quantify this heat loss is the U-value, measured in Watts per square metre Kelvin (W/m²K). A lower U-value indicates superior thermal insulation.
Single glazing in older UK housing stock typically exhibits a U-value of roughly 5.8 W/m²K. Early double-glazed units filled with plain air achieved U-values around 2.8 W/m²K. Modern double-glazed windows designed to meet the 2022 updates to Building Regulations Approved Document L must achieve a minimum U-value of 1.2 W/m²K for replacement windows in existing dwellings. This performance is achieved using low-emissivity (low-E) microscopic metallic coatings on the glass and inert argon gas fills in the 16mm cavity.
Triple glazing adds a third pane of glass and a second sealed cavity, effectively creating two insulating barriers in series. High-specification triple glazing achieves U-values between 0.8 W/m²K and 0.6 W/m²K. The reduction in conductive and convective heat transfer is driven by two key physical components:
- Low-emissivity coatings: Microscopic metal oxide layers reflect long-wave infrared thermal radiation back into the room rather than allowing it to radiate outward.
- Argon or Krypton cavity fills: Heavy inert gases possess lower thermal conductivity than atmospheric air, reducing convective currents inside the sealed unit.
However, adding a third glass pane also influences the solar heat gain coefficient, known as the g-value. The g-value measures the proportion of solar radiation passing through the glass to provide passive heat inside the home. While standard double glazing retains a g-value of approximately 0.70 to 0.75, triple glazing typically reduces this figure to between 0.50 and 0.60. The additional glass thickness and extra low-E coatings reflect a portion of beneficial solar radiation during winter months, slightly diminishing passive heat gains on south-facing elevations.
Fabric Efficiency Gains versus Capital Cost
When evaluating window upgrades, the law of diminishing returns applies directly to U-value reductions. Replacing single glazing (5.8 W/m²K) with modern double glazing (1.2 W/m²K) removes 4.6 W/m²K of heat loss per unit area. Stepping up from modern double glazing (1.2 W/m²K) to triple glazing (0.8 W/m²K) delivers an incremental improvement of only 0.4 W/m²K.
Because the upfront capital cost of triple glazing is roughly 20% to 40% higher than equivalent double glazing, the financial payback from energy bill savings alone can extend significantly. The table below outlines typical performance metrics, costs, and annual thermal losses across standard window specifications under UK winter conditions.
| Window Specification | Typical U-Value (W/m²K) | Typical g-Value | Installed Cost per m² | Estimated Annual Thermal Loss per m² (kWh) |
|---|---|---|---|---|
| Single Glazing (pre-1980) | 5.8 | 0.85 | N/A | 145 |
| Older Double Glazing (1990s) | 2.8 | 0.75 | £300 - £450 | 70 |
| Modern Double Glazing (Part L) | 1.2 | 0.70 | £500 - £750 | 30 |
| High-Performance Triple Glazing | 0.8 | 0.55 | £700 - £1,100 | 20 |
For a typical semi-detached UK home with 20 square metres of window area, upgrading from 1990s double glazing (2.8 W/m²K) to modern double glazing saves roughly 800 kWh of space heating energy annually. Moving further to triple glazing saves an extra 200 kWh per year. At current electricity or gas prices, this marginal energy saving results in modest annual bill reductions, meaning the financial payback period for triple glazing over double glazing often exceeds 25 to 30 years.
Trade-Offs, Weight, and Retrofit Limitations
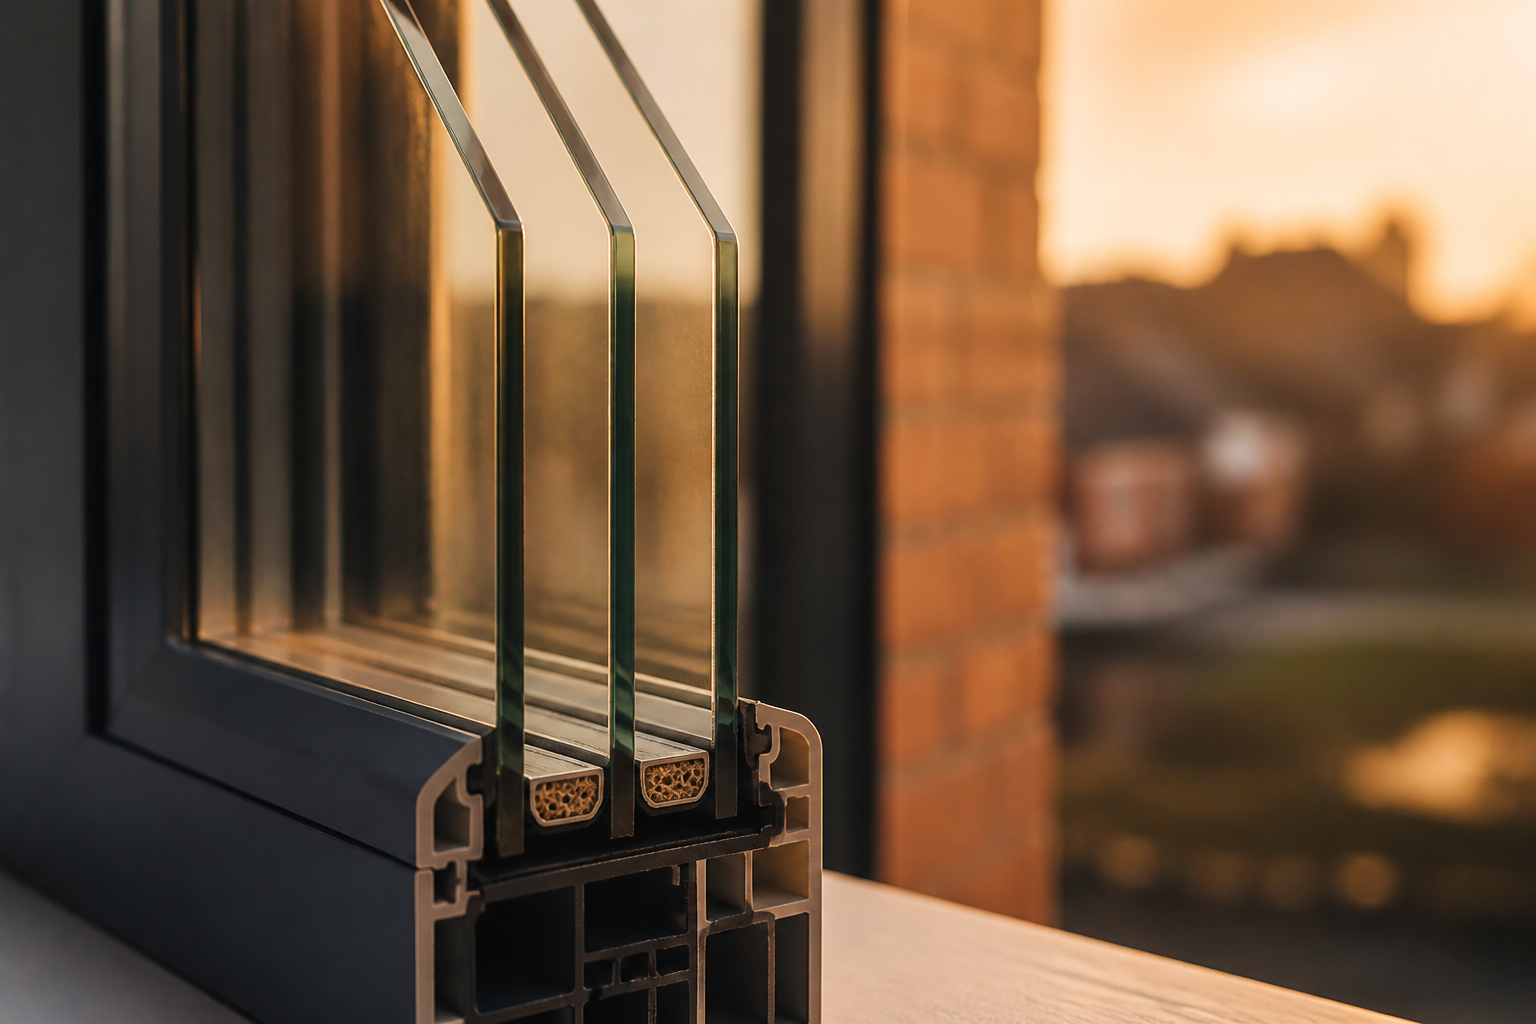
The physical characteristics of triple glazing present clear operational trade-offs that householders must evaluate prior to installation.
Firstly, triple-glazed glass units carry a mass of approximately 30 kg per square metre, compared to roughly 20 kg per square metre for standard double glazing. This 50% increase in glass weight places greater mechanical stress on window frames, hinges, and structural lintels. Existing timber or UPVC frames designed for double glazing cannot usually accommodate triple-glazed units due to both weight limits and the required overall unit depth, which increases from 28mm to between 36mm and 44mm. Consequently, retrofitting triple glazing almost always requires replacing the entire window frame assembly.
Secondly, the carbon footprint associated with manufacturing triple glazing is higher. The energy required to extract raw materials, melt, refine, and transport a third sheet of float glass increases the upfront embodied carbon of the unit by 30% to 40%. In lower-carbon heating scenarios, such as homes powered by electric heat pumps, it can take several years of operational space heating savings to offset the initial carbon cost of manufacturing the third pane.
Thirdly, acoustic performance depends heavily on acoustic design rather than pane count alone. A standard triple-glazed unit with three identical 4mm panes separated by matching cavity widths can create structural acoustic resonance at specific sound frequencies. For targeted noise reduction, double glazing incorporating asymmetrical glass thicknesses (for example 6mm outer pane and 4mm inner pane) or acoustic laminated interlayer glass often outperforms standard triple glazing.
Thermal Comfort and Low-Temperature Heating Systems
While simple payback calculations on triple glazing can appear unfavorable, financial returns do not capture the primary non-financial benefit: internal radiant thermal comfort. Cold window surfaces induce radiant asymmetry, where human skin radiates heat toward the cold glass, creating a perception of draughts even when the room air is sealed.
When external temperatures fall to 0°C and internal room temperature is maintained at 20°C, the internal surface temperature of standard single glazing drops to approximately 5°C. Older double glazing sits around 11°C, while modern double glazing reaches 16°C. High-performance triple glazing maintains an internal surface temperature of over 18°C.
This high internal surface temperature eliminates down-draughts caused by air cooling rapidly against cold glass and falling to the floor. For homes transitioning to low-temperature heat pump systems operating at flow temperatures of 45°C or lower, maintaining high internal glass surface temperatures reduces room heat demand spikes, allowing the heat pump to operate steadily at higher seasonal performance factors.
What this means for you
For UK homeowners considering retrofit options, window selection should be guided by structural priorities and wider fabric targets:
- Evaluate uninsulated lofts and uninsulated cavity walls first, as these measures generally deliver far higher kWh energy savings per pound spent.
- If existing window frames are structurally sound, replacing aged sealed units with low-E argon double glazing offers a cost-effective thermal upgrade.
- Choose triple glazing when replacing full window frames in uninsulated or highly exposed northern aspects, when seeking maximum radiant comfort, or when aiming for EnerPHit or Passivhaus standards.
- Ensure installers provide calculated frame and glass Psi-values alongside total window U-values to verify compliance with PAS 2035 retrofit standards.
If you are planning home energy retrofits through your workplace, the Net Zero Home Scheme provides access to accredited installers across England, Scotland, and Wales for home upgrades including solar panels, heat pumps, and energy storage.
Frequently asked questions
Does Building Regulations Part L mandate triple glazing for existing homes?
No. Approved Document L 2022 sets the maximum target U-value for replacement windows in existing UK dwellings at 1.2 W/m²K. Modern low-E double-glazed units filled with argon gas comfortably achieve this standard without requiring a third pane of glass.
Will triple glazing prevent external surface condensation?
Triple glazing actually increases the occurrence of external morning condensation during autumn and spring. Because the unit insulates so effectively, very little heat escapes from inside the house to warm the outer pane. As a result, the external glass face drops below the outdoor dew point temperature, causing moisture in the air to condense on the outside of the window until sunlight warms it up.
Can triple glazing units be retrofitted into existing double-glazed frames?
In almost all cases, no. Triple-glazed units are significantly thicker (typically 36mm to 44mm compared to 28mm for double glazing) and 50% heavier. Existing frame profiles, glazing beads, and opening hinges are rarely engineered to hold the extra depth and mass without failing.