Installing a Domestic Solar Carport: A UK Guide
A practical guide to installing a domestic solar carport in the UK, covering planning rules, structural checks, costs, installer questions and timelines.
- Written by
- Net Zero Home Scheme editorial team
- Last updated
- Topic
- solar, energy efficiency, mcs
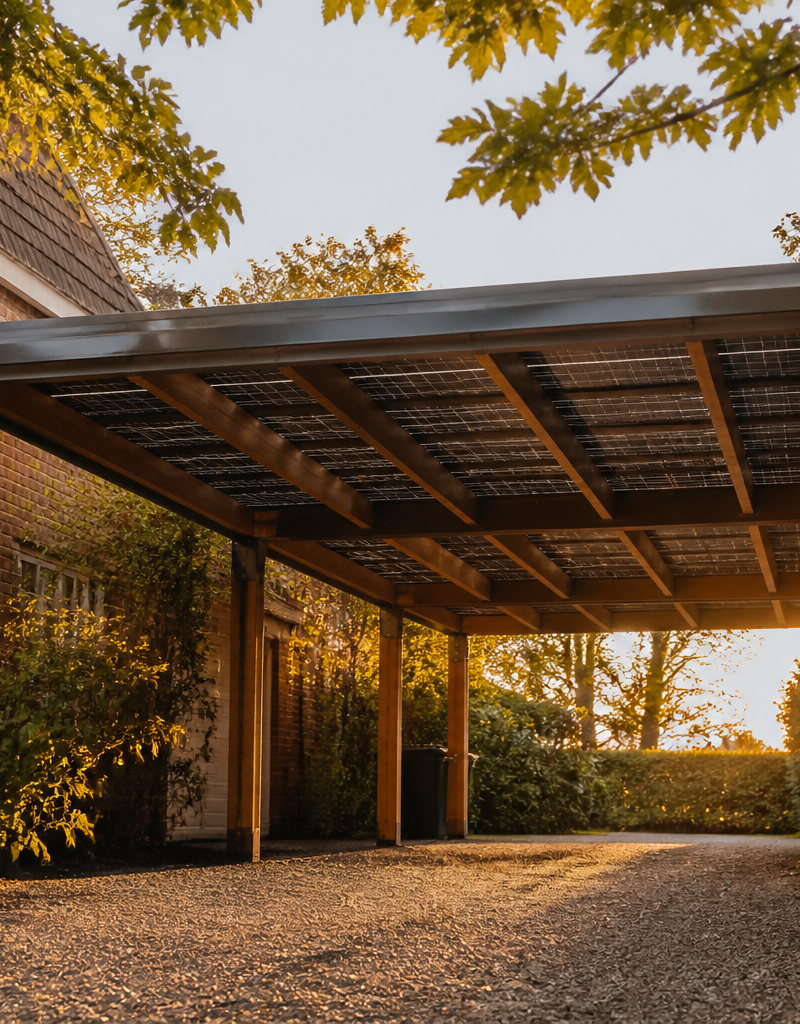
A domestic solar carport is an engineered canopy that combines vehicle shelter with solar photovoltaic (PV) generation. For UK householders whose main house roof is heavily shaded, facing north, structurally unsuitable or restricted by conservation rules, a solar carport on a driveway or hardstanding provides an alternative location for generating solar electricity. A standard two-car solar carport typically accommodates between 10 and 16 solar panels, delivering a system capacity of 4 kWp to 6.5 kWp. This practical guide covers the structural requirements, planning rules, realistic costs, installer checks and installation timescales for fitting a solar carport in the UK.
What should you check before ordering a solar carport?
Before requesting quotes or signing contracts, you must evaluate three key physical and legal constraints: planning regulations, ground conditions and grid connectivity.
Planning permission and permitted development
In England and Wales, standalone carports and outbuildings often fall under Permitted Development Rights under Class E, Part 1, Schedule 2 of the Town and Country Planning General Permitted Development Order 2015. However, specific limits apply. The structure must not sit in front of the principal elevation of the house facing a highway. The maximum height is 4 metres for a dual-pitched roof, or 3 metres for any other roof type. If the carport is within 2 metres of a boundary, the total height cannot exceed 2.5 metres. If your property is a listed building, situated in a Conservation Area, National Park or Area of Outstanding Natural Beauty, permitted development rights are restricted or removed, meaning full planning permission is required. In Scotland, similar rules apply under Class 3A of the Town and Country Planning General Permitted Development Scotland Order.
Ground conditions and structural engineering
Solar carports act as large sails during high winds. The structure must be engineered to withstand localized wind uplift loads in accordance with BS EN 1991-1-4 Eurocode standards for structural actions. Installers must assess the driveway surface, whether asphalt, block paving or gravel, and excavate concrete pad foundations or install ground screws. A typical installation requires concrete footings cast to a depth of 600 mm to 1,000 mm depending on soil composition.
Grid connection and electrical routing
Connecting a solar carport requires running an underground Steel Wire Armoured (SWA) cable from the carport back to your main consumer unit. Trenching across a garden or driveway adds labor and material costs. In terms of grid approvals, systems under 16A per phase (3.68 kW single phase) follow the simplified Distribution Network Operator (DNO) G98 notification process after installation. Systems above 3.68 kW require prior G99 approval from your regional DNO, such as National Grid Electricity Distribution or UK Power Networks, which can take four to eight weeks.
What does a domestic solar carport cost in the UK?
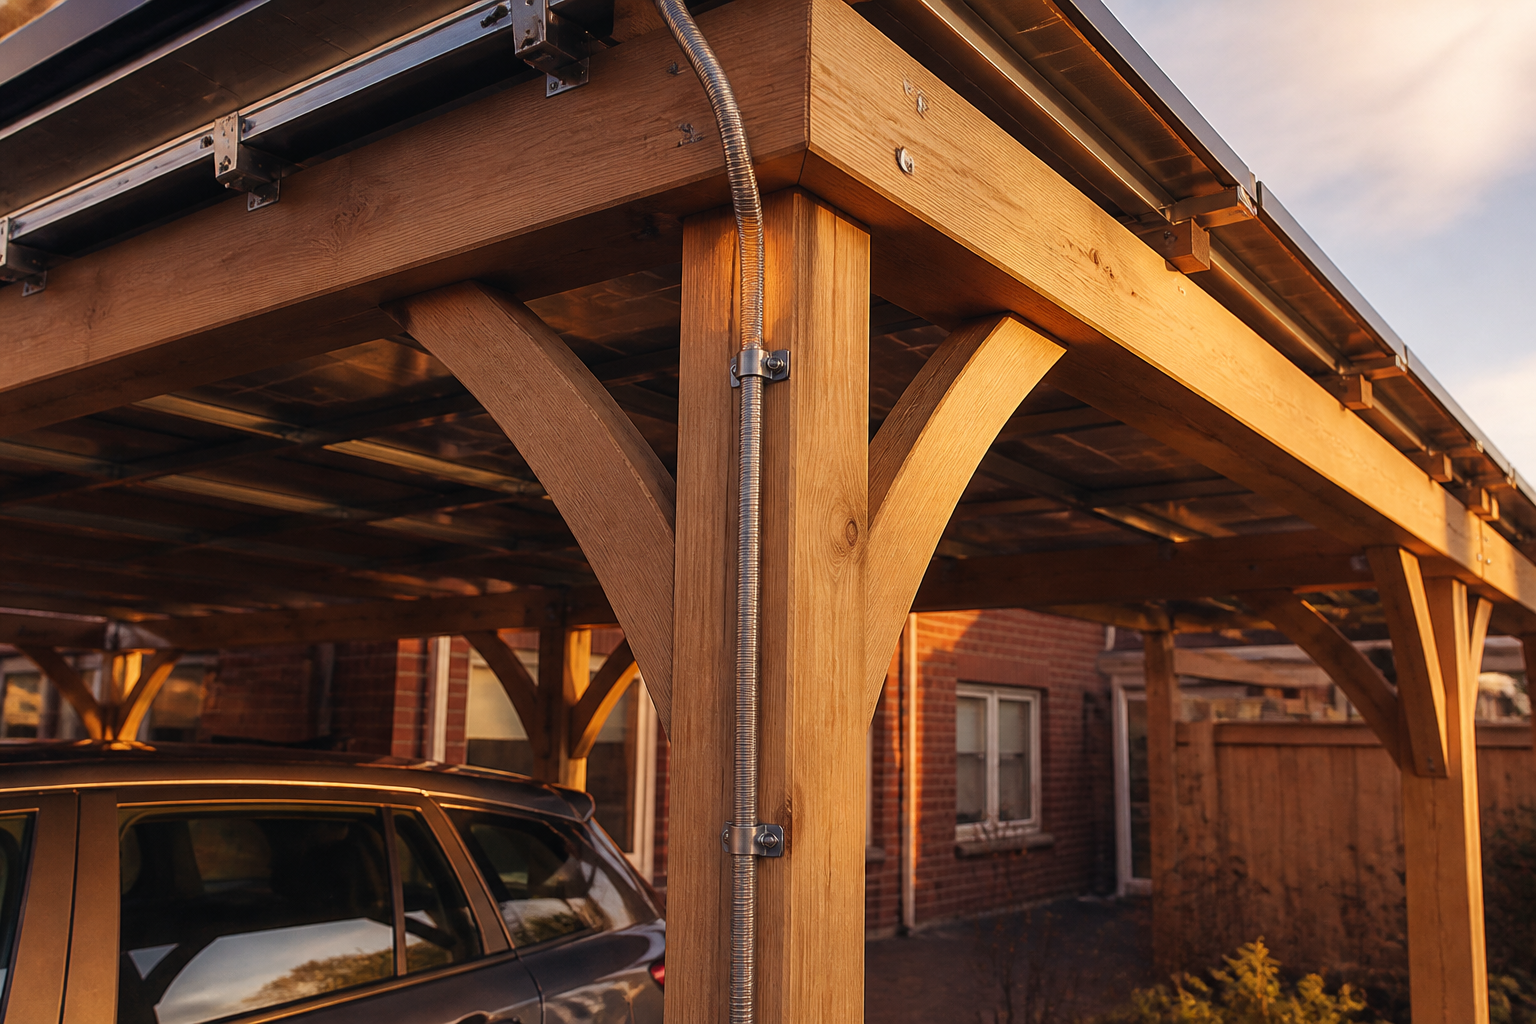
Costs vary depending on whether you choose a timber or anodised aluminium frame, ground conditions, system size and the distance of the cable run to your home. On average, a turnkey domestic solar carport in the UK costs between £7,000 and £13,000 including VAT.
| Feature or Metric | Domestic Solar Carport | Roof-Mounted Solar PV | Ground-Mounted Solar PV |
|---|---|---|---|
| Typical System Capacity | 4.0 kWp to 6.5 kWp | 3.0 kWp to 6.0 kWp | 4.0 kWp to 10.0 kWp |
| Average Turnkey Cost (Inc. VAT) | £7,000 to £13,000 | £5,500 to £9,000 | £8,000 to £14,000 |
| Planning Status | Permitted development (with limits) | Usually permitted development | Permitted development (up to 9 sq m) |
| Civil and Foundation Work | Concrete pads or ground screws required | None (attaches to existing roof) | Concrete pads or ground anchors required |
| Cable Trenching Required | Yes (SWA underground cable) | No (internal or external conduit) | Yes (SWA underground cable) |
| Dual Functionality | Vehicle shelter plus energy generation | Energy generation only | Energy generation only |
A single-car solar carport frame costs roughly £2,500 to £4,000 for the structural framework, plus £2,000 to £3,500 for a 3.5 kWp solar array and inverter, and £1,200 to £2,000 for foundation excavation, trenching and electrical commissioning. A double-car carport frame costs between £4,500 and £7,500, with a 6 kWp solar array adding £3,500 to £5,000, bringing total installed costs to £9,500 to £14,000.
What is the realistic installation timeline?
Installing a solar carport involves both civil engineering and electrical works. The entire process from initial site survey to final commissioning typically takes between six and twelve weeks.
- Site Survey and Structural Assessment (Week 1): An installer or structural engineer inspects your driveway, tests soil stability, measures distances to the consumer unit and verifies roof orientation and shading.
- DNO Application and Planning Checks (Weeks 2 to 6): For systems over 3.68 kW, your installer submits a G99 application to the DNO. If full planning permission is required, this step extends the timeline by eight to twelve weeks.
- Groundworks and Foundations (Week 7, Days 1 to 2): Contractors excavate foundation pits, pour concrete pads or drive steel ground screws, and dig a trench at least 450 mm deep for the SWA electrical cable.
- Frame Assembly and Panel Mounting (Week 7, Days 3 to 4): The timber or metal canopy structure is erected and anchored. Solar PV panels and integrated guttering are installed on the canopy roof.
- Electrical Wiring, Commissioning and MCS Sign-off (Week 8, Day 5): An electrician wires the inverter, installs AC and DC isolators, connects the main consumer unit, tests electrical safety under BS 7671 and issues an MCS certificate.
What accreditations should you look for and what should you ask?
Because solar carports involve structural building work as well as high-voltage electrical installations, installer selection is critical.
Look for the following professional credentials:
- MCS (Microgeneration Certification Scheme): Essential for certifying the solar PV installation and enabling access to Smart Export Guarantee tariffs.
- NICEIC or NAPIT Registration: Ensures the electrician is competent to install protection devices, execute consumer unit connections and certify under Building Regulations Part P.
- TrustMark and RECC or HIES Membership: Provides consumer protection, deposit protection and code-of-conduct compliance for home energy work.
When interviewing prospective installers, ask these four specific questions:
- Has a structural engineer calculated wind uplift and snow load requirements for this specific site under BS EN 1991 standards?
- What structural timber grade or metal alloy anodisation rating is used for the framework to resist atmospheric corrosion?
- Does the system include integrated rainwater management, such as concealed gutters and downpipes, to prevent runoff onto parked vehicles?
- Is underground SWA cabling included in the quote, and who is responsible for reinstating the driveway surface after trenching?
What this means for you
A solar carport offers an effective way to generate renewable electricity if your house roof is unsuited to solar PV or if you want dedicated vehicle shelter alongside clean power generation. While structural foundations and cable trenching make carports more expensive than standard roof-mounted panels, they deliver dual utility and can be paired with an EV charger or home battery storage.
For UK employees looking into home solar and battery technology, the Net Zero Home Scheme provides access to member pricing through accredited installers across England, Scotland and Wales. Delivered by Net Zero Benefits alongside The Electric Car Scheme, the scheme is free for employers and involves no salary sacrifice or payroll deduction.
Frequently asked questions
Do I need planning permission for a solar carport on my driveway?
In many cases, a domestic solar carport falls under Permitted Development Rights provided it is positioned behind the front wall of your property, remains under 4 metres in height for a dual-pitch roof or 2.5 metres near a boundary, and your house is not a listed building or in a designated Conservation Area. Always verify compliance with your local planning authority or apply for a Lawful Development Certificate before starting construction.
Can I connect an EV charger directly to a solar carport?
Yes. Installers frequently route a dedicated electrical circuit alongside the solar PV cable inside the same trench, allowing an EV charger to be mounted directly onto one of the carport's structural posts. While electricity generated by the panels can power your EV charger when the sun is shining, the charger remains connected to your home's main electrical supply to ensure reliable charging at night.
How do solar carport roofs manage rainwater?
Domestic solar carports use specialized mounting systems or water-tight solar mounting rails with rubber EPDM gaskets between panels. Rainwater flows down the pitch into integrated perimeter gutters and downpipes, preventing water from dripping onto vehicles or pooling on your driveway.
Sources
- Town and Country Planning (General Permitted Development) (England) Order 2015, UK Legislation
- Microgeneration Certification Scheme (MCS) Standards, MCS
- G98 and G99 Engineering Recommendations for Grid Connection, Energy Networks Association