Loft Insulation Physics, Moisture and Real Payback
An operational explainer on loft insulation depth, Fourier's law, moisture management under BS 5250 and energy bill savings.
- Written by
- Net Zero Home Scheme editorial team
- Last updated
- Topic
- insulation, energy efficiency, energy bills
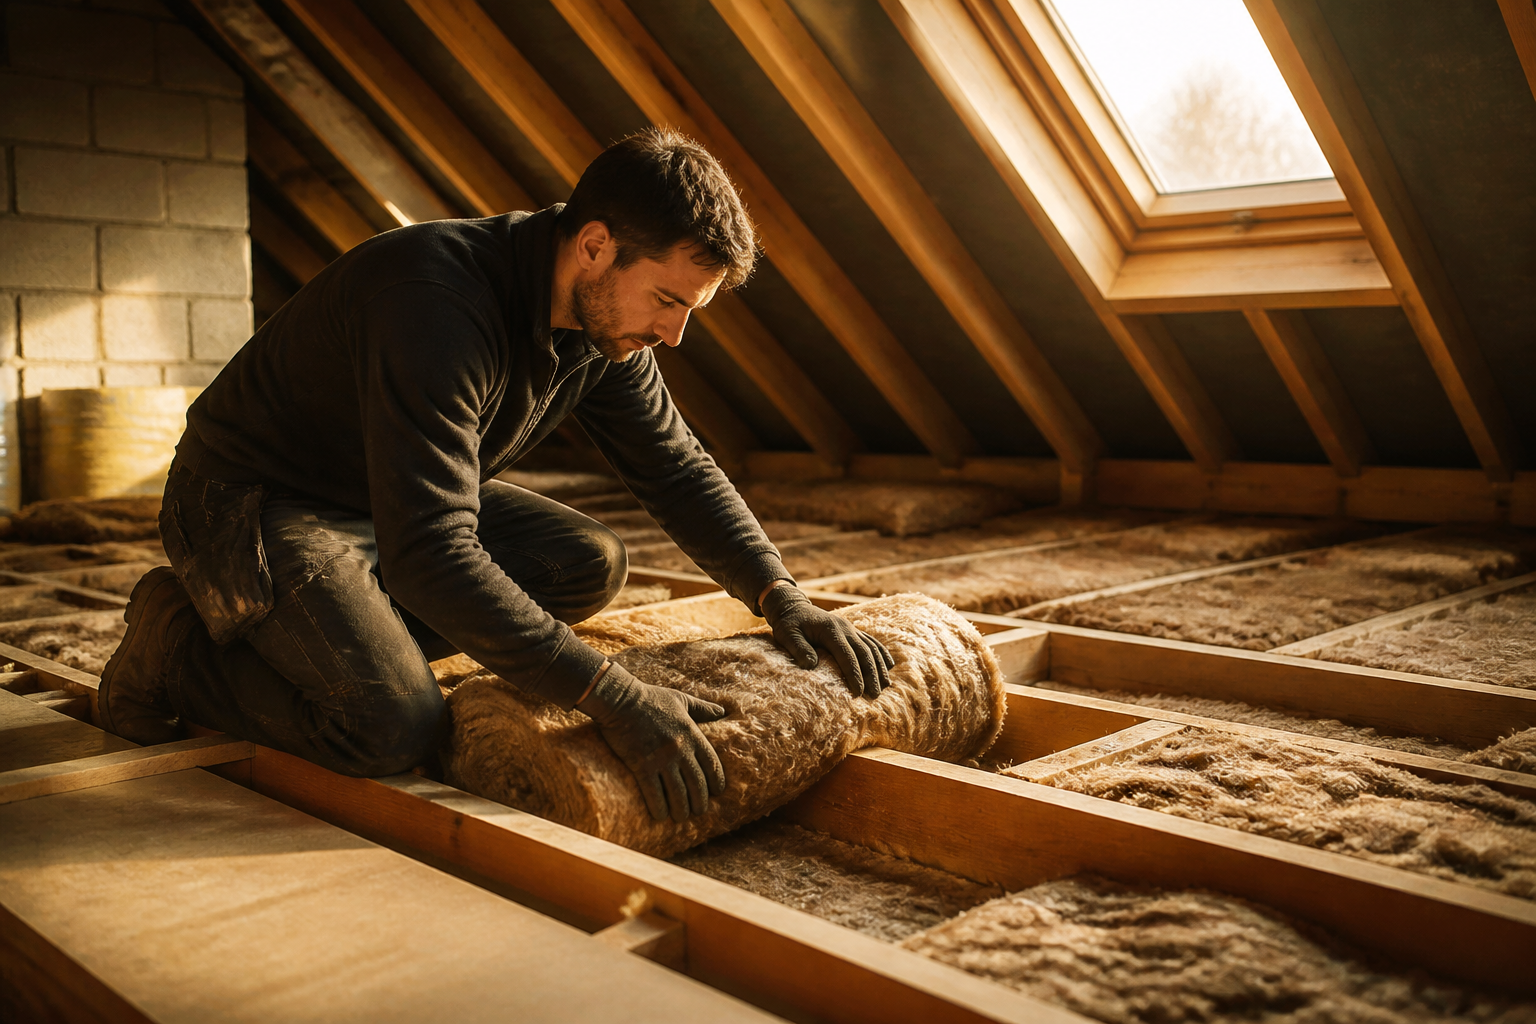
Roof heat loss accounts for roughly 25% of space heating energy escaping through the building fabric of an uninsulated UK house. Adding insulation over the ceiling joists is widely regarded as one of the most cost-effective retrofit measures available. However, deciding how thick to lay insulation, understanding why doubling the depth does not double your energy savings, and managing moisture risks in cold loft spaces require a basic grasp of building physics and relevant standards.
The physics of conduction and diminishing returns
Heat transfer through a building material occurs primarily by thermal conduction, described by Fourier's Law. In building physics, performance is calculated using thermal conductivity, known as lambda or $\lambda$, measured in Watts per metre-Kelvin (W/mK). Standard glass mineral wool insulation typically has a thermal conductivity between 0.040 W/mK and 0.044 W/mK.
Thermal resistance, expressed as the R-value in square-metre Kelvins per Watt ($m^2K/W$), measures a material's resistance to heat flow. It is calculated by dividing material thickness in metres by its thermal conductivity:
$$R = \frac{d}{\lambda}$$
The overall rate of heat loss through a roof element is expressed as its U-value in Watts per square metre-Kelvin ($W/m^2K$). The U-value is the reciprocal of the total thermal resistance of all layers, including internal and external surface air films. Lower U-values signify superior thermal insulation.
Because the U-value is an inverse function of total thermal resistance, adding insulation produces sharply diminishing thermal returns. An uninsulated ceiling with plasterboard and empty joists has a U-value of approximately 2.5 W/m²K. Laying 100mm of mineral wool ($\lambda = 0.044$) adds an R-value of approximately 2.27 m²K/W, dropping the overall U-value to roughly 0.37 W/m²K. This initial 100mm layer stops more than 80% of conductive heat escaping through the roof.
Increasing the insulation thickness from 100mm to the current target of 270mm or 300mm under Approved Document L of the Building Regulations drops the U-value further to approximately 0.15 W/m²K. While this additional 170mm to 200mm improves thermal efficiency, its incremental contribution is smaller than that of the first 100mm layer.
The economics: Payback times and marginal savings
According to figures published by the Energy Saving Trust in 2024, insulating an uninsulated loft in a typical gas-heated, three-bedroom semi-detached home costs roughly £930 when professionally installed and saves approximately £270 per year on gas bills. This delivers an initial simple payback period of under four years.
However, the financial calculation changes significantly when topping up existing insulation. Upgrading an existing loft from 100mm to 270mm yields annual savings of approximately £25 to £45 under current gas prices. With material and installation costs for a top-up layer ranging from £400 to £600, the simple payback period extends to between 9 and 15 years.
Despite longer financial payback times, topping up insulation remains economically attractive because mineral wool has an operational lifespan exceeding 40 years without performance degradation, provided it remains dry and uncompressed.
| Insulation Depth (mm) | Total Thermal Resistance ($m^2K/W$) | Calculated U-Value ($W/m^2K$) | Relative Conductive Heat Reduction (%) | Typical Primary Purpose |
|---|---|---|---|---|
| 0 mm (Uninsulated) | 0.40 | 2.50 | Baseline | Historical baseline pre-1965 |
| 50 mm | 1.54 | 0.65 | 74% | Early 1970s regulation standard |
| 100 mm | 2.67 | 0.37 | 85% | 1980s and 1990s regulation standard |
| 270 mm | 6.53 | 0.15 | 94% | Current UK Building Regulations target |
| 400 mm | 9.49 | 0.10 | 96% | Passivhaus and deep retrofit target |
Condensation risks, loft ventilation and BS 5250
Laying thick insulation over the ceiling joists alters the thermal dynamics of the loft space above. In an uninsulated roof, heat escaping from the rooms below keeps the air in the loft void relatively warm. When you install 270mm of insulation, that heat is retained in the living space. As a result, the temperature inside the loft void drops dramatically, running close to external outdoor temperatures during winter months.
This cooling effect creates significant moisture risks. Warm air from living spaces naturally rises due to buoyancy and air pressure differentials, a process known as the stack effect. This warm air carries water vapour generated by everyday household activities such as cooking, bathing and drying clothes. If warm, humid air penetrates into the cold loft space through gaps around loft hatches, light fittings or pipe penetrations, it reaches its dew point on cold roof timbers and slates, causing interstitial condensation.
To mitigate damp and structural rot, British Standard BS 5250 (Code of practice for management of moisture in buildings) requires continuous ventilation of cold loft spaces. Installers must maintain a continuous minimum ventilation gap of 50mm beneath the roof sarking or felt at the eaves line. Blocking eaves ventilation with insulation rolls can lead to timber decay and wet rot within two to three heating seasons.
Furthermore, lower loft temperatures increase the risk of water pipes and header tanks freezing in winter. Under Approved Document L, all water supply pipes, expansion tanks and storage vessels located within an uninsulated cold loft space must be individually insulated with lagging to prevent burst pipes during sub-zero conditions.
Counter-arguments and structural trade-offs
While maximizing loft insulation is widely promoted, property owners face practical trade-offs that must be managed carefully.
- Loss of usable floor space: Squashing glass mineral wool insulation to fit floorboards directly onto ceiling joists reduces its thermal performance dramatically. Compressing a 200mm roll down to 100mm eliminates trapped air pockets, reducing thermal resistance by up to 50%. To retain storage space safely without compromising insulation thickness, householders must install raised loft legs or deck platforms.
- Material selection and fire safety: Glass and rock mineral wool insulants carry a Euroclass A1 non-combustible fire rating. By contrast, loose-fill cellulose or organic sheep's wool alternatives require chemical flame retardant treatments and carry lower fire reaction ratings, though they offer higher embodied carbon benefits.
- Electrical cabling over-heating: Electrical wiring running through thick loft insulation cannot dissipate heat as effectively. Under BS 7671 (IET Wiring Regulations), power cables supplying heavy loads such as electric showers or cooker circuits must either be routed above the insulation layer or derated in current-carrying capacity to prevent insulation melting and fire hazard.
What this means for you
If your loft has less than 100mm of insulation, installing a top-up layer to reach 270mm is one of the highest-return property improvements you can make. Prior to installation, clear debris, seal all ceiling penetrations around cables and loft hatches with airtight membranes, and fit continuous eaves ventilation trays to maintain airflow.
Ensure water tanks and distribution pipes above the insulation layer are fully wrapped before winter. For employees exploring broader household decarbonisation options, the Net Zero Home Scheme provides member pricing on accredited home energy technologies through participating UK employers.
Frequently asked questions
Does squashing mineral wool loft insulation reduce its efficiency?
Yes. Mineral wool relies on trapped static air pockets between its fibers to limit thermal conduction. Compressing 200mm of mineral wool beneath loft boards down to 100mm forces out trapped air, reducing its thermal resistance by approximately 50% and diminishing its insulation value.
Why does my loft space get much colder after installing loft insulation?
Loft insulation acts as a barrier that keeps heat inside your living spaces below. By preventing warm air from leaking into the roof void, the loft space drops to a temperature much closer to the outside air, which is why cold loft spaces require pipe lagging to prevent freezing.
Should I insulate between the roof rafters or on the loft floor?
If you use your loft purely for storage or wish to maintain a cold loft space, insulate at floor level between and over the joists. If you intend to convert the attic into a habitable warm room, you must insulate between and beneath the roof rafters to bring the roof void inside the building's thermal envelope.
Sources
- Roof and Loft Insulation Guide, Energy Saving Trust
- Conservation of fuel and power: Approved Document L, GOV.UK