Installing Internal Wall Insulation in Solid Wall UK Homes
A practical guide to costs, moisture management, insulation options and step-by-step installation rules for UK solid wall internal insulation.
- Written by
- Net Zero Home Scheme editorial team
- Last updated
- Topic
- insulation, energy efficiency, home energy
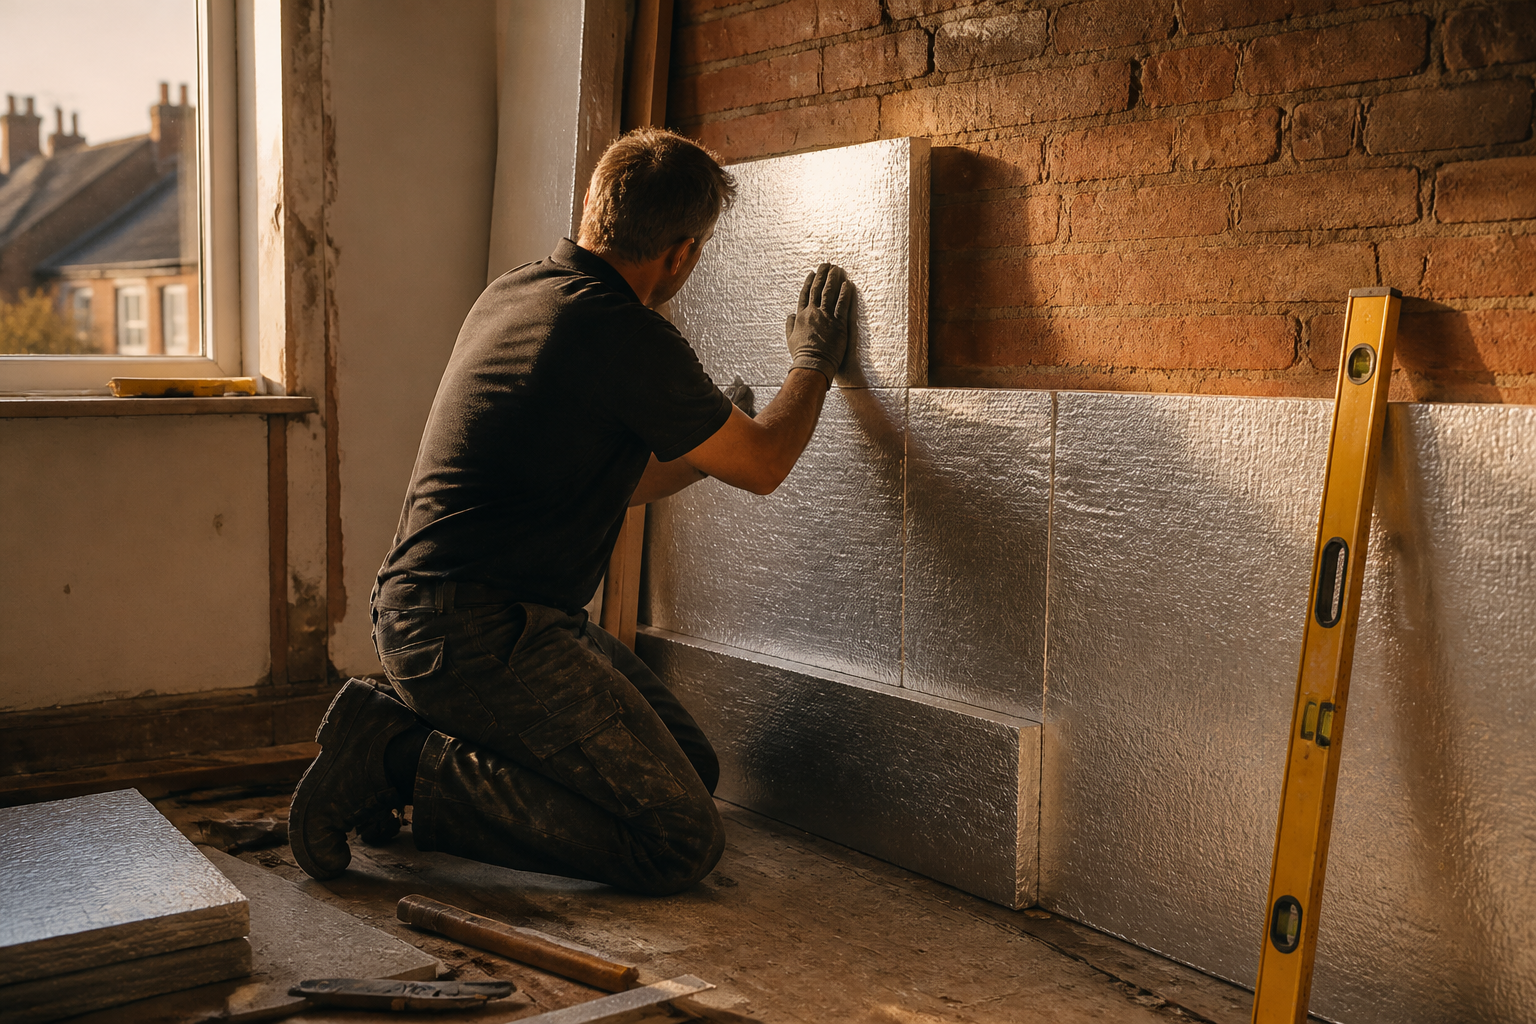
Around 8 million homes in the UK have solid external walls, built predominantly before 1920 using solid brick or natural stone. Unlike modern cavity walls, solid masonry allows heat to pass through rapidly, resulting in high thermal transmittance with typical U-values between 1.7 W/m²K and 2.1 W/m²K. Installing internal wall insulation (IWI) involves attaching thermal insulation and plasterboard to the inside face of exterior walls. This retrofit measure can reduce heat loss through solid walls by up to 65 percent, lowering wall U-values to 0.30 W/m²K or better to meet English and Welsh Building Regulations Approved Document L.
While internal wall insulation is often more straightforward to install than external cladding in conservation areas or terraced streets, it requires careful attention to moisture movement, vapour control, and thermal bridging. Installing insulation incorrectly can lead to trapped moisture, interstitial condensation, and decay of timber floor joists embedded in exterior walls. This guide covers essential structural checks, material choices, step-by-step installation timelines, realistic costs, and relevant accreditation standards.
Pre-installation checks and moisture assessment
Before choosing materials or seeking quotes from installers, a thorough assessment of your property's structural state and moisture dynamics is essential. Under the PAS 2035 framework for domestic energy retrofits, a pre-installation evaluation must be conducted by a qualified Retrofit Assessor or Coordinator.
- External wall integrity: Brickwork, mortar joints, and render must be structurally sound and free from cracks. Any rainwater penetrating the outer masonry will become trapped behind internal insulation, leading to dampness and mould growth.
- Existing damp diagnosis: Rising damp, gutter leaks, or penetrating damp must be fully resolved and allowed to dry out completely before fitting insulation.
- Subfloor and ceiling joists: Timber floor joists that sit inside external solid walls must be inspected for existing rot. Wrapping or insulating around damp joist ends without adequate vapour management can accelerate wood decay.
- Mechanical ventilation: Insulating and sealing exterior walls reduces natural air infiltration. To maintain indoor air quality and manage humidity, adequate ventilation, such as trickle vents, humidity-controlled extract fans, or continuous decentralised mechanical ventilation with heat recovery (dMVHR), must be present or installed alongside IWI.
Key insulation methods and material trade-offs
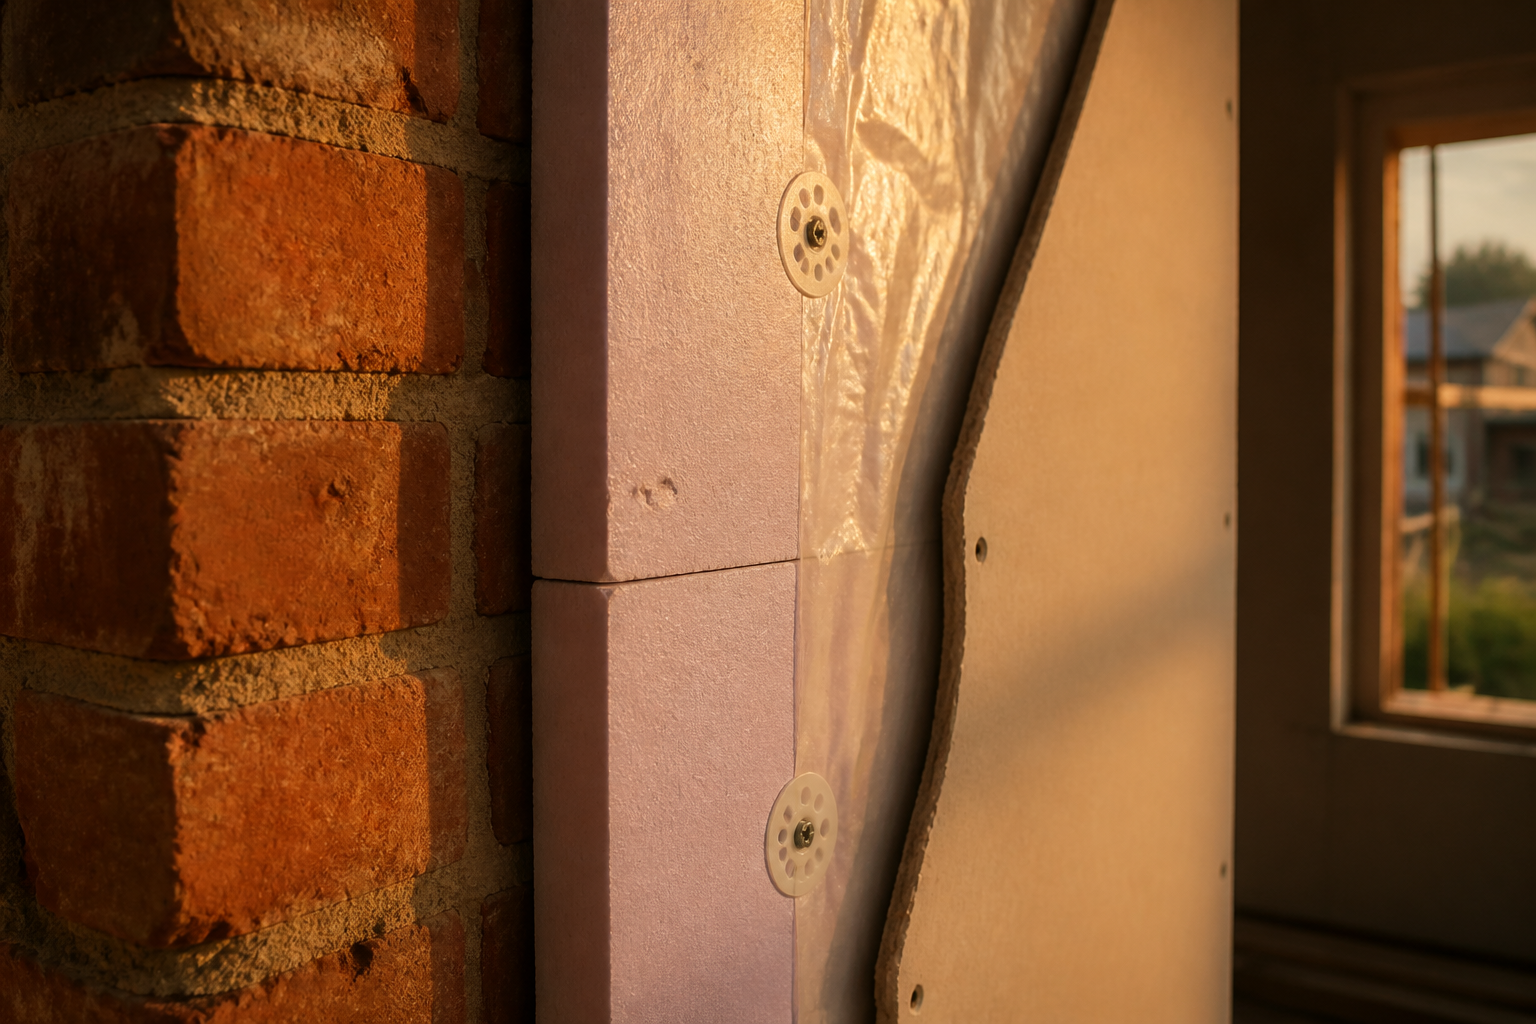
There are three main structural approaches for retrofitting internal wall insulation. The best choice depends on wall straightness, space constraints, and whether the building fabric requires breathability.
- Direct bonding of PIR insulated plasterboard: Rigid polyisocyanurate (PIR) foam boards faced with plasterboard and a vapour control membrane are fixed directly to flat, plaster-stripped walls using adhesive dot-and-dab and mechanical anchors. This offers high thermal resistance per millimetre of thickness, making it ideal where space loss must be minimised.
- Stud wall framework: A timber or lightweight steel frame is constructed against the inner face of the external wall, leaving a small ventilated air cavity. Mineral wool or PIR boards are inserted between studs, followed by a continuous vapour control layer and plasterboard finish. This method allows pipes and cabling to run behind the frame and accommodates uneven masonry, though it takes up more room depth.
- Breathable capillary-active systems: Flexible wood fibre boards, hemp insulation, or calcium silicate panels are bonded directly to bare brick or stone using breathable lime mortar. These systems absorb indoor vapour and release it safely outwards as temperatures change, preserving the natural moisture balance of traditional lime-mortared buildings.
| Insulation System Type | Typical Thickness Range | Achieved U-Value | Primary Vapour Strategy | Floor Space Loss per Wall |
|---|---|---|---|---|
| Rigid PIR Insulated Plasterboard | 65mm to 90mm | 0.22 - 0.28 W/m²K | Sealed vapour control layer | 70mm to 100mm |
| Timber Stud & Mineral Wool Frame | 90mm to 120mm | 0.25 - 0.30 W/m²K | Air cavity & vapour barrier | 100mm to 130mm |
| Wood Fibre Board (Lime Bonded) | 80mm to 100mm | 0.28 - 0.34 W/m²K | Capillary-active moisture diffusion | 90mm to 110mm |
Step-by-step installation process and timeline
Insulating the internal walls of a standard three-bedroom semi-detached UK home generally takes between 5 and 10 working days for installation, followed by plaster drying and redecoration.
- Preparation and service strip-out (Days 1 to 2): Skirting boards, picture rails, window cills, radiators, electric sockets, light switches, and built-in joinery attached to external walls are removed. Plaster is inspected and chipped back to bare masonry if loose or damaged.
- Damp proofing and surface preparation (Day 3): Any localized brick repairs or damp-proofing treatments are completed. If fitting wood fibre boards, a levelling coat of breathable lime render is applied to ensure full contact.
- Installing framework or insulation boards (Days 4 to 6): Stud frames are erected or insulation boards are fixed to walls using specified adhesives and insulated mechanical fixings. Specialised thin thermal boards (typically 20mm thick) are fitted to window and door reveals to prevent thermal bridging while allowing window frames to open freely.
- Sealing the vapour control layer (Day 7): All board joints, perimeter gaps, service penetrations, and floor junctions are meticulously sealed using specialised airtightness tape or continuous vapour membrane to block warm, moist room air from reaching cold brickwork.
- Plastering and service reinstatement (Days 8 to 10): Plasterboard is taped, jointed, and finished with a plaster skim. Electricians extend backboxes and wire sockets, plumbers extend radiator pipe tails and rehang radiators, and replacement skirting boards are fitted.
Costs, regulations and installer accreditation
Data from the Energy Saving Trust indicates that internal wall insulation for an average UK three-bedroom semi-detached house costs between £7,500 and £12,000. Total costs vary depending on the chosen material, the extent of plumbing and electrical repositioning, and decorative plastering finishes.
When planning an internal wall insulation project, ensure the following standards and accreditations are met:
- PAS 2035 Compliance: Ensures an accredited Retrofit Coordinator carries out risk assessments, moisture calculations in line with BS 5250, and post-installation monitoring.
- TrustMark Accreditation: Confirms installers adhere to recognized technical standards, offer deposit protection, and provide valid workmanship guarantees.
- Building Regulations Approval: In England and Wales, insulating more than 25 percent of an external wall triggers Building Regulations Part L requirements. The completed wall must achieve a target U-value of 0.30 W/m²K or lower. The work must be approved by Local Authority Building Control or executed by a competent person registered with an accredited scheme.
What this means for you
Internal wall insulation provides an effective pathway to dramatically improve the thermal efficiency of solid-wall UK properties where external insulation is prevented by planning restrictions, listed status, or architectural aesthetics. Although internal work requires temporary room clearance and results in a slight reduction in floor area, choosing appropriate materials, such as breathable wood fibre for historic masonry or high-performance PIR for modern brickwork, ensures high thermal comfort and lower space heating demand. If you are exploring broader energy efficiency improvements across your home alongside insulation, such as heat pumps, solar PV, or battery storage, the Net Zero Home Scheme offers employees member pricing on accredited solar, heat pump, and battery installations. Delivered by Net Zero Benefits alongside The Electric Car Scheme, it is free for employers and involves no salary sacrifice or payroll deduction.
Frequently asked questions
Will internal wall insulation cause damp or mould behind the boards?
If fitted without adequate moisture assessment or with unsealed vapour barriers, internal wall insulation can cause interstitial condensation, where moisture in indoor air condenses against cold inner brickwork. Working with a TrustMark-accredited installer following PAS 2035 rules and ensuring adequate room ventilation prevents this issue.
How much room space will I lose with internal wall insulation?
Depending on the insulation type and thickness chosen, internal insulation reduces room depth by approximately 70 mm to 130 mm per external wall. For a room measuring 4 metres across, this accounts for a reduction of around 2 to 3 percent of total floor space.
Do I need planning permission for internal wall insulation?
Planning permission is rarely required for internal wall insulation on unlisted properties. However, if your home is a listed building or located in a conservation area with historic internal timberwork or decorative plasterwork, listed building consent may be necessary before altering internal walls.
Sources
- Energy Saving Trust: Solid wall insulation guide, Energy Saving Trust
- Approved Document L: Conservation of fuel and power, GOV.UK