Installing Battery Storage in Garages and Outbuildings
A step-by-step UK guide to installing home battery storage in a garage or outbuilding, covering PAS 63100 safety rules, thermal limits, cabling, costs and timelines.
- Written by
- Net Zero Home Scheme editorial team
- Last updated
- Topic
- battery storage, energy efficiency, regulation
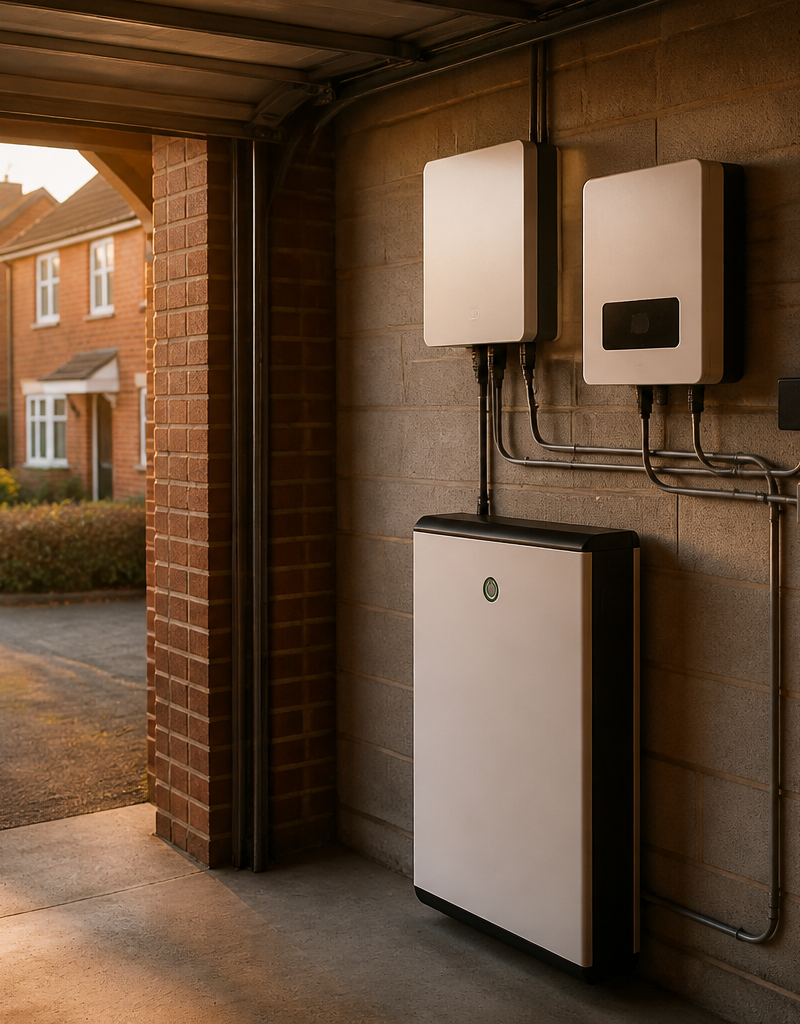
Installing a home battery storage system in an attached garage, detached garage or garden room is an increasingly popular choice for UK householders. Mounting equipment outside primary living spaces keeps living areas quiet, frees up interior wall space, and helps align with fire safety guidelines. However, locating heavy electrical equipment in an unheated or detached building introduces specific technical and regulatory requirements.
From managing low winter temperatures to running underground power and data cables, installing a battery in an outbuilding requires methodical planning. This step-by-step guide explains what to check on your property, realistic equipment and installation costs, key questions for your installer, and the expected timeline from initial survey to grid sign-off.
What to check before installing a battery in an outbuilding
Before selecting a battery model or requesting quotes, you must evaluate several physical and electrical factors in your outbuilding.
Thermal conditions and IP ratings
Most domestic energy storage systems use Lithium Iron Phosphate (LFP) chemistry. While LFP batteries operate efficiently across a wide temperature spectrum, their ability to accept a charge drops significantly below 0°C. If an unheated brick or timber outbuilding drops below freezing during a British winter, the battery management system (BMS) will restrict or halt charging to protect the cells unless the unit features an internal heating element.
Check that the battery unit carries at least an IP65 rating for dust and moisture ingress, particularly if the outbuilding suffers from damp air or high humidity. If you choose an unheated space, select a battery with integrated thermal management or install an insulated enclosure.
Wall mounting and structural capacity
A domestic battery storing between 5 kWh and 13.5 kWh typically weighs between 50 kg and 125 kg. Hybrid inverters add a further 20 kg to 30 kg. Single-skin timber sheds, degraded brickwork or plasterboard stud walls are rarely suitable for direct wall mounting without structural reinforcement. Ensure the intended mounting surface consists of solid masonry, dense concrete blockwork, or timber studding reinforced with heavy plywood backing. Floor-standing pedestals are a practical alternative where wall loading is constrained.
Fire safety and PAS 63100 compliance
In 2024, the British Standards Institution (BSI) published PAS 63100, a code of practice specifically addressing the installation of electrical energy storage systems in domestic premises. The standard recommends avoiding installations in sole escape routes, lofts, or directly adjacent to sleeping accommodation. Installing in a garage or outbuilding naturally aligns with these safety recommendations. However, PAS 63100 specifies that the battery must be positioned away from store cupboards containing highly flammable liquids or gas meters, and should maintain clear separation from windows and escape openings.
Electrical supply and SWA cable routing
Connecting a garage battery back to your main house consumer unit requires a dedicated AC supply. Under BS 7671 (the IET Wiring Regulations), outdoor or underground cable runs must use Steel Wire Armoured (SWA) copper cable buried at a minimum depth of 450 mm, or up to 600 mm beneath driveways subject to vehicle traffic. The electrician must calculate the exact cable cross-sectional area (typically 6 mm² or 10 mm²) to keep voltage drop below the allowable 3% to 5% threshold across long cable runs.
Data connectivity
Smart tariffs require rapid, continuous communication between your inverter, your smart meter, and the internet. Wi-Fi signals rarely penetrate thick external masonry or travel far into gardens. You should plan for a hardwired Cat6 Ethernet cable or an RS485 communication link laid in the same trench or conduit as your SWA power cable.
Equipment and installation costs explained
Under HM Revenue & Customs guidance introduced in February 2024, standalone home battery installations qualify for 0% VAT. This exemption covers both the storage equipment and the associated installation labor when supplied by a single contractor.
Installing in a garage or detached outbuilding incurs higher installation labor and material costs than placing a battery next to the main consumer unit due to the extra cabling, trenchwork, and sub-main distribution board requirements.
| Assessment Factor | Technical Requirement | Operational Practicality |
|---|---|---|
| Cable Specification | BS 7671 Section 522 | Steel Wire Armoured (SWA) sized for under 3% voltage drop |
| Operating Temperature | 0°C to 40°C ambient | Integrated self-heating pads or insulated cabinet for unheated spaces |
| Safety Distance | BSI PAS 63100 guidance | Clear of designated fire escape routes, stored fuels and window openings |
| Data Link | Hardwired Cat6 / RS485 | Shielded Ethernet cable run alongside main AC power cable |
| Mounting Base | Solid masonry or floor stand | Minimum 100 kg fixings rating into brick or blockwork |
| Grid Connection | ENA G98 or G99 process | G98 notification (<3.68 kW) or G99 prior approval (>3.68 kW) |
For a standard 5 kWh to 10 kWh system located in a garage within 10 metres of the main dwelling, expect a total installed cost between £4,800 and £8,500 including the inverter, SWA cabling, sub-main consumer unit, and commissioning. Where a detached garden room requires 25 metres of ground trenching and structural wall reinforcement, overall project costs typically reach £6,500 to £10,000.
Key questions to ask your installer
When seeking quotes, ensure you receive precise written answers to the following technical questions:
- Will the proposed battery charge at full speed during zero-degree winter nights, or does it include cell-heating circuitry?
- How will you route the Steel Wire Armoured cable from the main house to the outbuilding, and is ground excavation included in the price?
- Does your installation layout comply fully with BSI PAS 63100 separation distances?
- What data connection method will you use to guarantee stable connection for dynamic smart tariff switching?
- Will you submit the Distribution Network Operator (DNO) application on my behalf, and will it follow the G98 notification or G99 application path?
Realistic timeline from survey to commissioning
A typical outbuilding battery installation spans three to six weeks from initial survey to final grid registration.
- Week 1: On-site desktop and physical technical survey. The installer checks wall structure, existing electrical consumer unit capacity, earthing arrangements, and cable routing distances.
- Weeks 2 to 3: DNO approval process. If the inverter output rating is under 3.68 kW per phase (16 amps), your installer can notify the DNO under Engineering Recommendation G98 after fitting. If the system exceeds 3.68 kW, a pre-approval application under Engineering Recommendation G99 must be submitted to the local network operator, which usually takes two to four weeks to process.
- Week 4: Physical installation. Civil works, cable laying, mounting hardware, electrical termination, and data connections usually require one to two full days on site.
- Weeks 5 to 6: Certification and handover. You receive your Electrical Installation Certificate (EIC), Building Regulations compliance certificate, MCS certificate, and user training on system controls.
What accreditation to look for
Always ensure your chosen installation company holds active registration with a recognised electrical body such as NICEIC, NAPIT, or SELECT (in Scotland). For microgeneration compliance and consumer protection, look for Microgeneration Certification Scheme (MCS) registration and membership in either the Renewable Energy Consumer Code (RECC) or the Home Insulation and Energy Systems Contractors Scheme (HIES).
What this means for you
Positioning a battery storage system in an outbuilding or garage offers a clean, space-efficient solution that naturally aligns with domestic fire safety standards. By ensuring proper cable sizing under BS 7671, securing a hardwired data connection, and selecting battery hardware capable of handling cold winter climates, you can build a resilient home energy setup.
If your employer participates in the Net Zero Home Scheme, delivered by Net Zero Benefits alongside The Electric Car Scheme, you can access member pricing on battery storage and solar installations installed by accredited contractors across England, Scotland, and Wales.
Frequently asked questions
Can battery storage freeze in an unheated garage during a UK winter?
Batteries will not freeze solid in typical UK winter weather, but standard LFP cells cannot safely accept a charge when cell temperatures drop below 0°C. Modern outdoor-rated batteries incorporate built-in internal heating mats that draw a small amount of power to warm the cells above freezing before charging begins.
Do I need planning permission to install a battery in a detached garage?
Installing a battery inside an existing garage or garden building generally falls under Permitted Development rights and does not require planning permission. However, if your property is listed or located within a Conservation Area, or if the installation requires a external wall enclosure visible from the highway, check with your local planning authority beforehand.
How far can a battery be installed from my home main consumer unit?
Batteries can be located 20 to 30 metres or more from the main consumer unit, provided the SWA power cable is sized correctly by a qualified electrician to prevent excessive voltage drop. A hardwired data cable must be installed along the same route to ensure reliable communication with the main utility meter.