Installing Secondary Glazing: A Practical UK Guide
A practical guide to installing secondary glazing in UK homes, covering window checks, thermal specs, costs, installer accreditations and installation timelines.
- Written by
- Net Zero Home Scheme editorial team
- Last updated
- Topic
- insulation, energy efficiency, home energy
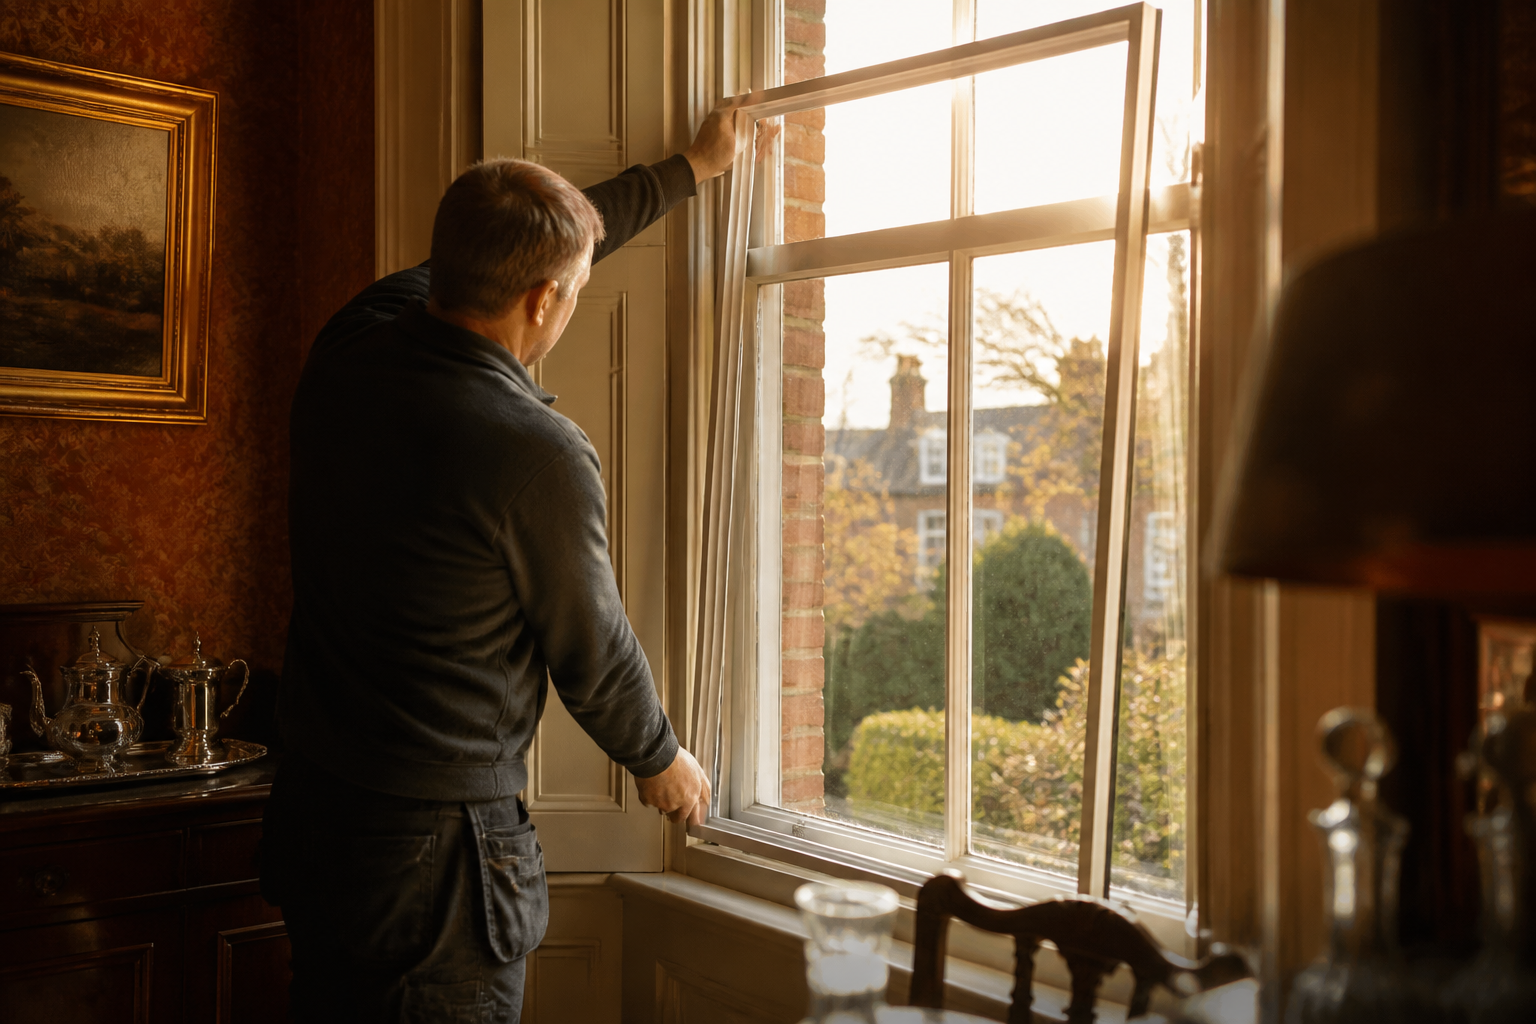
With energy bills continuing to exert upward pressure on domestic budgets, as highlighted by BBC News on 19 August 2026 following a rise in UK inflation to 2.9%, improving home insulation remains one of the most effective ways to lower heating demands. Single-glazed windows in older properties account for up to 18% of a building's overall heat loss. In many period homes, conservation areas or listed buildings, replacing original timber sash or casement windows with double glazing is either restricted by local planning authorities or prohibited entirely. Secondary glazing provides a practical, fully reversible solution that preserves character while significantly reducing heat loss and external noise.
Secondary glazing involves fitting an independent internal window frame behind your existing primary window. When configured correctly with modern Low-Emissivity (Low-E) glass, secondary glazing can reduce heat loss through glass by up to 65%, bringing single-glazed window U-values down from approximately 4.8 W/m²K to around 1.8 W/m²K.
What to check before installing secondary glazing
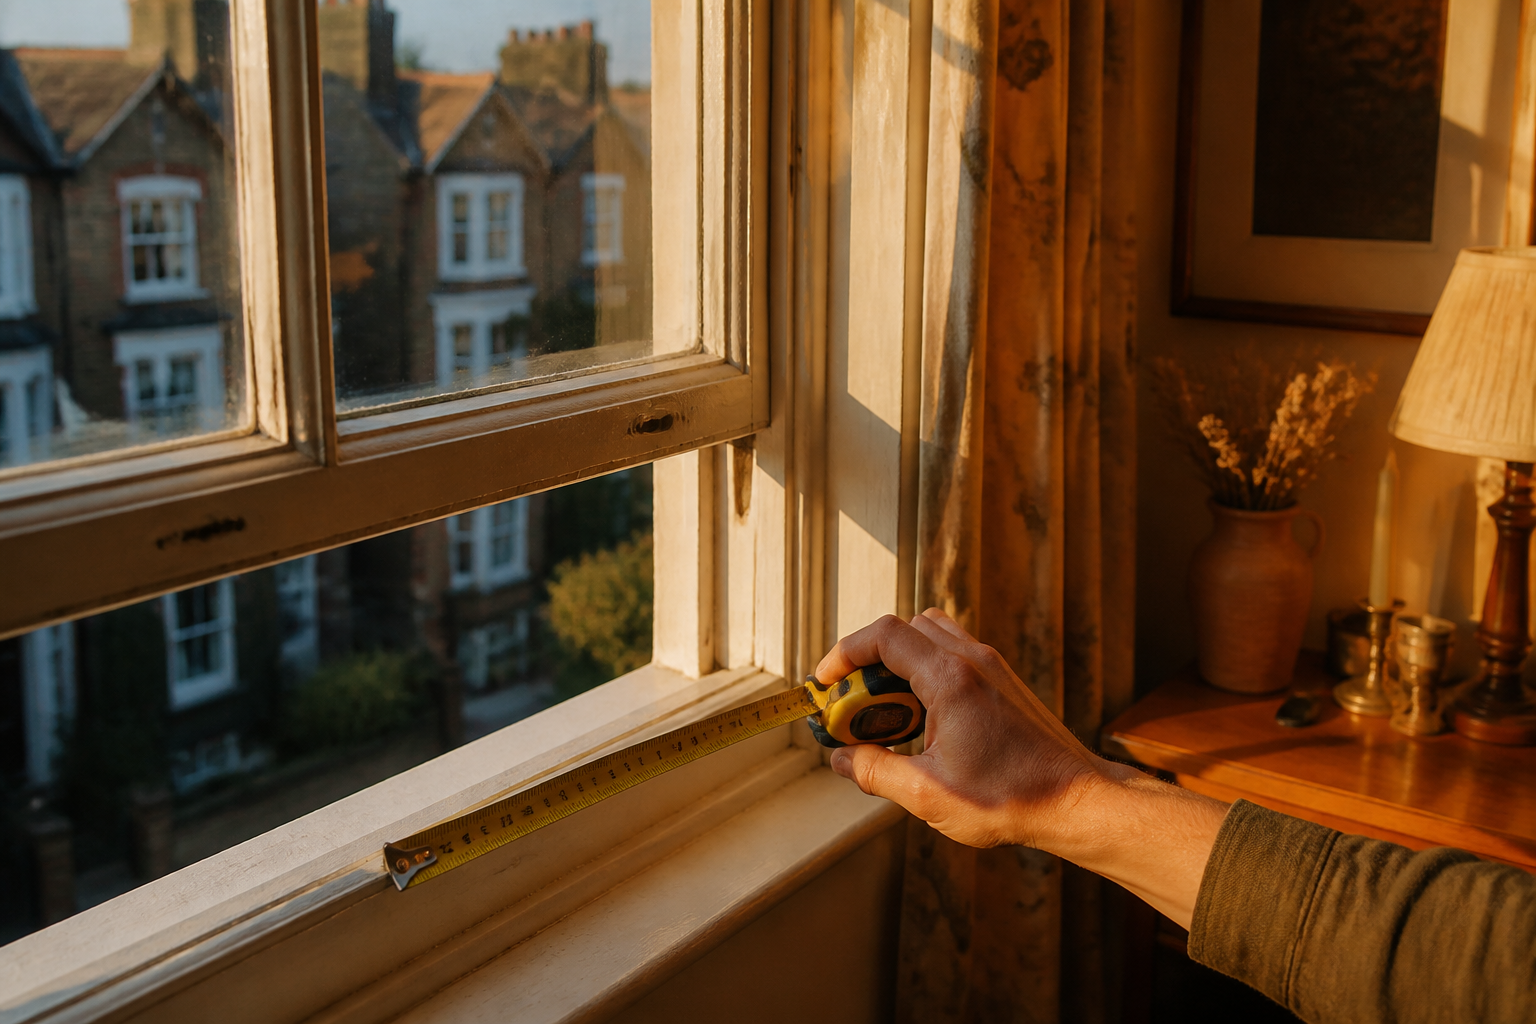
Before ordering secondary glazing, a thorough check of your existing window openings is required. Because secondary glazing mounts directly to the internal reveal or the existing window frame, any existing defects must be addressed first.
- Window frame condition: Inspect timber sills and jambs for soft wood, wet rot or fungal decay. Repair timber prior to fitting secondary frames to prevent trapping moisture.
- Reveal depth and squareness: Measure the depth of the internal window reveal. You need a minimum reveal depth of 50mm to fit standard slimline secondary frames. Measure diagonally across the frame to check if the opening is square.
- Window operation: Ensure existing sashes, casements or stays open and close freely. Secondary glazing panels must align with your opening mechanism to maintain access for ventilation and maintenance.
- Condensation and airflow: Check whether existing windows suffer from heavy internal condensation. Secondary glazing creates a tight seal on the room side, but the cavity between primary and secondary glass must have controlled, slight ventilation to prevent condensation building up between the panes.
- Conservation and planning status: Check if your property is Grade I or Grade II listed. Secondary glazing is generally accepted without listed building consent because it is an internal, non-structural and reversible alteration. However, local planning guidance should always be confirmed if slimline frames are visible from the exterior.
What secondary glazing costs in the UK
The cost of secondary glazing depends on the window dimensions, opening style (lift-out, horizontal slider, vertical balanced slider, or side-hinged casement) and glass specification. On average, supply and professional installation ranges between £300 and £800 per window opening.
| Glass Type | Typical U-Value (W/m²K) | Noise Reduction (dB) | Average Installed Cost per Window | Primary Best Use Case |
|---|---|---|---|---|
| Standard Clear Float Glass (4mm) | 2.7 - 2.9 | 30 - 35 dB | £300 - £450 | Basic thermal draft reduction |
| Low-E Thermal Glass (4mm) | 1.8 - 2.0 | 32 - 36 dB | £400 - £600 | Maximum heat retention in living areas |
| Laminated Acoustic Glass (6.4mm) | 2.2 - 2.5 | 40 - 45 dB | £500 - £750 | Properties on busy roads or railway lines |
| Toughened Safety Glass (4mm/6mm) | 2.6 - 2.8 | 32 - 37 dB | £350 - £550 | Low-level windows and large sash spans |
For a standard three-bedroom Victorian terrace with eight windows, total professional installation costs typically range from £3,200 to £5,200 depending on frame finishes and glass selection.
Step-by-step installation timeline
Installing secondary glazing across a property follows a structured timeline. Custom units are built to order to match the exact dimensions of each reveal.
- Stage 1: Technical survey (1 to 2 hours). A qualified surveyor measures each window reveal at multiple points to account for out-of-square timber framing and determines the appropriate sub-frame trim.
- Stage 2: Manufacturing (3 to 5 weeks). Custom aluminium frames are powder-coated to your chosen RAL colour, glass is cut and fitted with seals, and counter-balanced sash weights or slides are calibrated.
- Stage 3: On-site preparation (30 minutes per window). Installers clean internal sills, treat minor timber defects, and fit hardwood or timber sub-frames if reveals are significantly out of alignment.
- Stage 4: Frame fixing and sealing (1 to 2 hours per window). Secondary frames are screwed into the reveal, acoustic sealant is applied around the perimeter, and operating panels are aligned and tested.
- Stage 5: Handover and demonstration (30 minutes). Installers demonstrate panel removal or sliding operation for cleaning and explain trickle ventilation operation.
What to ask your secondary glazing installer
When obtaining quotes, ask installers specific technical questions to ensure you receive a system tailored to your heating and acoustic needs:
- What gap size are you specifying between the existing glass and the secondary pane? A gap of 80mm to 100mm provides optimal acoustic performance, whereas a gap of 20mm to 80mm is optimal for thermal efficiency. Gaps wider than 100mm can allow internal air convection currents that slightly reduce thermal insulation.
- What U-value will the completed installation achieve? Ensure the quote details the specific glass coating, such as hard-coat or soft-coat Low-E glass.
- How do you manage secondary pane ventilation? Ask whether secondary frames include trickle vents or perimeter sub-frame trickle vents to allow moist air from the cavity to escape without creating room draughts.
- What warranty covers the frame, glass and seals? Standard installer warranties should cover moving parts and track mechanisms for 5 to 10 years.
What accreditations to look for
When hiring an installer for window and secondary glazing upgrades, verify that the company holds credentials from recognised industry bodies:
- FENSA or CERTASS: Self-certification schemes that confirm installations comply with relevant Building Regulations for safety glass, thermal performance and ventilation.
- TrustMark: The government-endorsed quality scheme that confirms technical competence and customer service standards.
- Glass and Glazing Federation (GGF): Trade association membership that provides access to conciliation services and consumer deposit protection schemes.
If you are considering broader energy improvements alongside insulation, working through employee benefit platforms like the Net Zero Home Scheme can help access vetted installers offering competitive member pricing across England, Scotland and Wales.
What this means for you
Secondary glazing provides an immediate impact on indoor thermal comfort by removing draughts, reducing cold radiant radiation from cold glass panes, and lowering heating fuel consumption. In period properties where double glazing replacement is unfeasible or prohibited, secondary glazing delivers a high return on investment through reduced space heating bills and improved sound insulation.
By selecting Low-E glass, ensuring correct acoustic gaps, and choosing a TrustMark or FENSA accredited installer, householders can achieve double-glazing thermal performance while preserving original window architecture.
Frequently asked questions
Do I need planning permission for secondary glazing in a listed building?
In almost all cases, secondary glazing does not require listed building consent because it is an internal, non-structural and fully reversible modification. However, if the secondary framing alters the external visual appearance of window glazing bars when viewed from outside, you should submit an informal enquiry to your local authority conservation officer prior to installation.
How much noise does secondary glazing block?
Secondary glazing provides superior acoustic insulation compared to standard double glazing. By leaving an air gap of 100mm to 150mm between the primary glass and secondary pane, sound transmission can be reduced by 40 to 45 decibels (dB), which effectively cuts incoming traffic noise by more than 70%.
Will secondary glazing cause condensation on my original windows?
Secondary glazing reduces room-side condensation by keeping internal room humidity away from cold outer glass. If moisture does accumulate between the primary and secondary panes, it indicates that warm, moist indoor air is leaking into the cavity. Installers prevent this by fitting effective perimeter seals on the secondary frame while ensuring a tiny trickle of external air ventilates the inter-pane cavity.